Skip main navigation
Sold for $301,500
  • $301,500

    1807 Graybird Ct, Severn, MD 21144

    3beds
    1,595sqft
    Townhouse
    Built in 1978
    -- sqft lot
    $302,500 Zestimate®
    $189/sqft
    $2,860 Estimated rent

    Home value

    $302,500

    $287,000 - $318,000

    $2,860/mo

    Zestimate® history
    Loading
    Loading...

    Owner options

    List your home for rent

    $2,860/mo

    Rent Zestimate®

    Find your next renter with Zillow Rental Manager. Plus, with online applications, you can quickly screen prospective tenants – for free.

    Learn more

    $2,860/mo

    Rent Zestimate®

    Refinance and save

    $1,929/mo

    Est. payment

    Refinancing to a lower rate could help reduce your monthly payments and save thousands over the life of the loan.

    See today's rates

    $1,929/mo

    Est. payment

    Explore your selling options

    Work with a Zillow partner agent

    Leverage their expertise and Zillow's premium Showcase listings to get your home seen by more buyers.

    Get started

    List with your own agent

    Get your home in front of millions of buyers by listing it on Zillow.

    Learn how to do it

    Sell it yourself

    Take full control of how buyers see your home on Zillow by listing For Sale by Owner (FSBO).

    List your home

    What's special

    Basement sliderAll new paintNew recessed lightingFull walk out basementNew double hung windowsHigh end bosch stoveNew hvac system
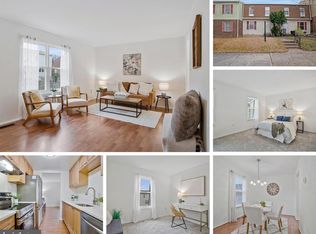
    Renovated 3 Bedroom 2 1/2 Bath Home with Full Walk Out Basement. 2 year old Roof, New Double Hung Windows and Basement Slider. New HVAC System. New Waterproof Plank Flooring on all 3 Levels. Granite Countertops, High End Slow Close Cabinets, Built in Microwave and High end Bosch Stove. Tray Ceiling in Kitchen. Finished Basement with Additional Full Shower Bath. All New Paint. New Recessed Lighting. Close to Public transportation and Grocery Stores.

    Zillow last checked:

    Listing updated:

    Listed by:

    Brian Flynn 443-742-0151,

    Roadrunner Renovations, LLC.

    Bought with:

    Alma Reyes Villagran, 5001376

    EXP Realty, LLC

    Source: Bright MLS,MLS#: MDAA2153274MLS Logo

    Facts & features

    Interior

    Bedrooms & bathrooms
    • Bedrooms: 3
    • Bathrooms: 3
    • Full bathrooms: 2
    • 1/2 bathrooms: 1
    • Main level bathrooms: 1
    Basement
    • Description: Percent Finished: 75.0
    • Area: 580
    Heating
    • Heat Pump, Electric
    Cooling
    • Central Air, Electric
    Appliances
    • Included: Microwave, Dishwasher, Disposal, Ice Maker, Oven/Range - Electric, Refrigerator, Stainless Steel Appliance(s), Water Heater, Electric Water Heater
    • Laundry: In Basement
    Features
    • Bathroom - Walk-In Shower, Combination Kitchen/Dining, Crown Molding, Dining Area, Family Room Off Kitchen, Floor Plan - Traditional, Eat-in Kitchen, Dry Wall
    • Flooring: Laminate
    • Doors: Sliding Glass, Six Panel
    • Windows: Casement, Double Hung, Replacement, Screens
    • Basement: Full,Partially Finished,Sump Pump,Walk-Out Access,Rear Entrance
    • Has fireplace: No
    Interior area
    • Total structure area: 1,740
    • Total interior livable area: 1,595 sqft
    • Finished area above ground: 1,160
    • Finished area below ground: 435

    Property

    Parking
    • Parking features: Assigned, On Street
    • Has uncovered spaces: Yes
    • Details: Assigned Parking
    Accessibility
    • Accessibility features: None
    Features
    • Levels: Three
    • Stories: 3
    • Exterior features: Lighting, Street Lights
    • Pool features: None
    • Has view: Yes
    • View description: Garden
    • Frontage type: Road Frontage
    Lot
    • Features: Cul-De-Sac, Level, No Thru Street, Rear Yard, Middle Of Block
    Details
    • Additional structures: Above Grade, Below Grade
    • Parcel number: 020475390015786
    • Zoning: R15
    • Zoning description: Residential
    • Special conditions: Standard

    Construction

    Type & style
    • Home type: Townhouse
    • Architectural style: Traditional
    • Property subtype: Townhouse
    Materials
    • Aluminum Siding
    • Foundation: Block
    • Roof: Asphalt
    Condition
    • Excellent
    • New construction: No
    • Year built: 1978
    • Major remodel year: 2026

    Utilities & green energy

    • Electric: 120/240V, 200+ Amp Service, Circuit Breakers
    • Sewer: Public Sewer
    • Water: Public
    • Utilities for property: Electricity Available, Phone Available, Sewer Available, Water Available, Fiber Optic

    Community & HOA

    Community
    • Security: Smoke Detector(s)
    • Condo and coop fee: $270 monthly
    • Subdivision: Stillview Acres
    HOA
    • Has HOA: No
    Location
    • Region: Severn

    Financial & listing details

    • Price per square foot: $189/sqft
    • Tax assessed value: $190,733
    • Annual tax amount: $2,199
    • Date on market: 8/14/2026
    • Listing agreement: Exclusive Right To Sell
    • Listing terms: Cash,Conventional,FHA,Negotiable,Private Financing Available,VA Loan
    • Inclusions: Shed In Back Yard
    • Exclusions: Staging Furniture
    • Ownership: Fee Simple
    • Road surface type: Black Top, Concrete

    Price history

    DateEventPrice
    9/22/2026Sold$301,500+0.5%$189/sqft
    Source: Bright MLS #MDAA2153274 Report a problem
    8/23/2026Pending sale$300,000$188/sqft
    Source: Bright MLS #MDAA2153274 Report a problem
    8/15/2026Listed for sale$300,000+71.4%$188/sqft
    Source: Bright MLS #MDAA2153274 Report a problem
    6/11/2026Sold$175,000+84.2%$110/sqft
    Source: Public Record Report a problem
    5/6/2004Sold$95,000$60/sqft
    Source: Public Record Report a problem

    Public tax history

    YearProperty taxesTax assessment
    2025$1,566 -2.2%$162,800 +11.3%
    2024$1,601 +13.1%$146,233 +12.8%
    2023$1,416 +19.8%$129,667 +14.6%
    2022$1,182 +8.6%$113,100 +8.6%
    2021$1,088 +9.3%$104,133 +9.4%
    2020$995 +10.3%$95,167 +10.4%
    2019$903 +3.3%$86,200
    2018$874 -0.5%$86,200
    2017$879 $86,200 -1.6%
    2016-- $87,600
    2015-- $87,600
    2014-- $87,600 -34.4%
    2013-- $133,600
    2012-- $133,600
    2011-- $133,600 -31.4%
    2010-- $194,850 +19.3%
    2009-- $163,266 +24%
    2008-- $131,683 +31.6%
    2007-- $100,100 +9.2%
    2006-- $91,700 +10.1%
    2005-- $83,300 +11.2%
    2004-- $74,900 +3.5%
    2003-- $72,376 +3.6%
    2002-- $69,853 +3.7%
    2001-- $67,330
    Find assessor info on the county website

    Neighborhood: 21144

    Nearby schools

    GreatSchools rating
    Schools provided by the listing agent
    • District: Anne Arundel County Public Schools

    Source: Bright MLS. This data may not be complete. We recommend contacting the local school district to confirm school assignments for this home.

    Get a cash offer in 3 minutes
    Find out how much your home could sell for in as little as 3 minutes with a no-obligation cash offer.
    Estimated market value
    $302,500
    Get a cash offer in 3 minutes
    Find out how much your home could sell for in as little as 3 minutes with a no-obligation cash offer.
    Estimated market value
    $302,500