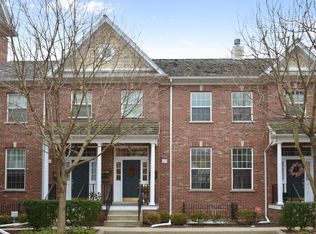
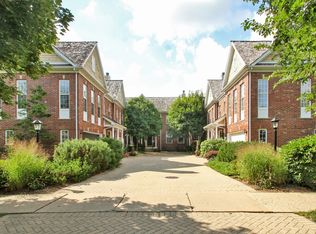
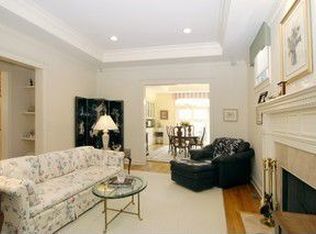
Experience refined living in this stunning all-brick townhome, ideally located in Glenview's historic downtown. Enjoy the convenience of being moments from the Metra, top-rated schools, shopping, and some of the area's newest and most acclaimed restaurants. Step inside an elegant layout filled with natural light and painted in today's neutral palette. The spacious living room features an impressive trayed ceiling, a cozy fireplace, and floor-to-ceiling windows, creating an inviting ambiance for relaxation or entertaining. The living room seamlessly flows into a large dining area, perfect for hosting gatherings, with expansive windows and sliders to a balcony that brings in even more natural light. The updated kitchen boasts current appliances, a stylish glass backsplash, and counter seating, offering both function and charm. Gleaming natural hardwood floors extend throughout the home, enhancing its timeless appeal. Upstairs, the luxurious primary suite offers a serene retreat with oversized windows, ample space for a seating area, and a generous walk-in closet. The en-suite bathroom features dual sinks, a walk-in shower, and a soaking tub, creating the perfect space to unwind. A laundry conveniently located in the primary bathroom adds to the home's practicality. A second bedroom and an additional full bath complete the upper level. On the first floor, a spacious third bedroom has sliding doors leading to the garden. With its own en-suite full bathroom, this versatile room is ideal for guests, a private home office, or even a first-floor primary suite. This exceptional home offers unmatched convenience in a prime location. With easy access to everything Glenview has to offer, this one won't last! Schedule your showing today!
Closed
Zillow last checked:
Listing updated:
Bought with:
Jacklyn Pepoon, ABR
Compass
Source: MRED as distributed by MLS GRID,MLS#: 12292706
Price history
| Date | Event | Price |
|---|---|---|
| 3/31/2025 | Sold | $670,000+0.8%$322/sqft |
Source:  MRED as distributed by MLS GRID #12292706 Report a problem MRED as distributed by MLS GRID #12292706 Report a problem | ||
| 3/27/2025 | Pending sale | $665,000$320/sqft |
Source: MRED as distributed by MLS GRID #12292706 Report a problem | ||
| 3/3/2025 | Contingent | $665,000$320/sqft |
Source: MRED as distributed by MLS GRID #12292706 Report a problem | ||
| 2/21/2025 | Listed for sale | $665,000$320/sqft |
Source: MRED as distributed by MLS GRID #12292706 Report a problem | ||

Get a cash offer in 3 minutes
Find out how much your home could sell for in as little as 3 minutes with a no-obligation cash offer.
Estimated market value
$560,200
