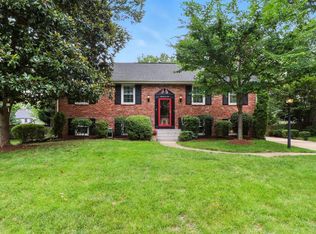
An offer has been accepted and ratified. There will be NO open house on Sunday 5/18/25. Riverside Gardens is one of the premier neighborhoods along the Fort Hunt Road corridor in the Fairfax County section of Alexandria on land once owned by George Washington. Nestled in the heart of Riverside Gardens welcome to 1807 Hackamore Lane. The house is the “Sweetbriar” model that won 1st prize for “FINEST FOR FAMILY LIVING” in the Home Builders Association of Metropolitan Washington in the early 1960’s. It has 4 bedrooms, 2.5 bathrooms and up to three living areas depending upon how the house is utilized, spanning four different levels. A stroll up the gently curving brick front walk past the lovely Zoysia front lawn leads to the front door and the main level which includes a tiled entryway leading back to the eat-in, country kitchen. The kitchen has a bay window overlooking the stone back patio and beautifully landscaped backyard with backyard access. The kitchen has tiled floors and backsplash and recessed lighting with stainless steel appliances. Adjacent to the kitchen is a formal dining room that could be utilized as a third living area or home office. Off the front entry to the right is a large living room with access to the dining room and kitchen all designed for desirable flow. Four steps down from the entry and kitchen is the lower level. A large den with wood burning brick fireplace overlooks the back yard. This lower level also contains a half bathroom, and the laundry/utility room with door access to the concrete driveway and two storage areas behind doors. Nine steps up from the front entry and kitchen is the third level with full bathroom and three bedrooms and linen closet. Another four steps up is the large Master Suite with room for a sitting area. The Master suite offers a large closet behind double bi-fold doors with added storage with door access. The Master Bathroom has been lovingly upgraded with a tiled, glass enclosed, shower with seat, and a soaking tub. Other than the tiled kitchen and front entry, the house has luxury vinyl plank flooring throughout for a consistent look. The water heater, microwave and garbage disposal are brand new. The roof and siding were replaced in 2010. The interior HVAC was replaced in 2015. The HVAC has been serviced regularly and is good operating condition with the ductwork recently cleaned. The outside a/c compressor was installed in 2004. The beautifully landscaped yard includes a fully fenced back yard complete with a back storage shed. The property has easy access to the George Washington Parkway, the Capital Beltway, Old Town Alexandria, Fort Belvoir, the Pentagon and DC. A vibrant neighborhood with top-rated schools (the elementary and junior high school are in walking distance) is close to shopping, restaurants and recreation. This house is a polished gem! Don’t miss this opportunity to make it your own!
Sold for $1,080,000
$1,080,000
1807 Hackamore Ln, Alexandria, VA 22308
4beds
1,698sqft
Single Family Residence
Built in 1964
10,504 Square Feet Lot
$1,094,000 Zestimate®
$636/sqft
$4,274 Estimated rent
Home value
$1,094,000
$1.03M - $1.17M
$4,274/mo
Zestimate® history
Owner options
List your home for rent
$4,274/mo
Rent Zestimate®
Find your next renter with Zillow Rental Manager. Plus, with online applications, you can quickly screen prospective tenants – for free.
$4,274/mo
Rent Zestimate®
Refinance and save
$6,878/mo
Est. payment
Refinancing to a lower rate could help reduce your monthly payments and save thousands over the life of the loan.
$6,878/mo
Est. payment
Explore your selling options
Work with a Zillow partner agent
Leverage their expertise and Zillow's premium Showcase listings to get your home seen by more buyers.
Get startedList with your own agent
Get your home in front of millions of buyers by listing it on Zillow.
Learn how to do itSell it yourself
Take full control of how buyers see your home on Zillow by listing For Sale by Owner (FSBO).
List your homeWhat's special
Wood burning brick fireplaceStone back patioBrick front walkBeautifully landscaped backyardRecessed lightingMaster suiteTiled floors and backsplash
Zillow last checked:
Listing updated:
Listed by:
Bill Armstrong 703-505-8007,
KW United
Bought with:
Jillian Keck Hogan, 0225193575
Corcoran McEnearney
Source: Bright MLS,MLS#: VAFX2240282
Facts & features
Interior
Bedrooms & bathrooms
- Bedrooms: 4
- Bathrooms: 3
- Full bathrooms: 2
- 1/2 bathrooms: 1
Rooms
- Room types: Living Room, Dining Room, Bedroom 2, Bedroom 3, Bedroom 4, Kitchen, Den, Bedroom 1, Storage Room, Utility Room, Bathroom 1, Bathroom 2, Half Bath
Bedroom 1
- Features: Flooring - Luxury Vinyl Plank, Attic - Floored
- Level: Upper
- Area: 240 Square Feet
- Dimensions: 15 x 16
Bedroom 2
- Features: Flooring - Luxury Vinyl Plank, Window Treatments
- Level: Upper
- Area: 132 Square Feet
- Dimensions: 12 x 11
Bedroom 3
- Features: Flooring - Luxury Vinyl Plank, Window Treatments
- Level: Upper
- Area: 156 Square Feet
- Dimensions: 13 x 12
Bedroom 4
- Features: Flooring - Luxury Vinyl Plank, Window Treatments
- Level: Upper
- Area: 110 Square Feet
- Dimensions: 11 x 10
Bathroom 1
- Features: Bathroom - Walk-In Shower, Soaking Tub, Flooring - Ceramic Tile
- Level: Upper
- Area: 99 Square Feet
- Dimensions: 11 x 9
Bathroom 2
- Features: Bathroom - Tub Shower, Flooring - Ceramic Tile, Window Treatments
- Level: Upper
- Area: 48 Square Feet
- Dimensions: 8 x 6
Den
- Features: Flooring - Luxury Vinyl Plank, Lighting - Ceiling, Fireplace - Wood Burning
- Level: Lower
- Area: 299 Square Feet
- Dimensions: 23 x 13
Dining room
- Features: Flooring - Luxury Vinyl Plank, Lighting - Ceiling
- Level: Main
- Area: 143 Square Feet
- Dimensions: 13 x 11
Half bath
- Level: Lower
- Area: 35 Square Feet
- Dimensions: 7 x 5
Kitchen
- Features: Kitchen - Country, Kitchen - Gas Cooking, Recessed Lighting, Flooring - Ceramic Tile, Breakfast Nook
- Level: Main
- Area: 192 Square Feet
- Dimensions: 16 x 12
Living room
- Features: Flooring - Luxury Vinyl Plank
- Level: Main
- Area: 247 Square Feet
- Dimensions: 19 x 13
Storage room
- Features: Flooring - Luxury Vinyl Plank
- Level: Lower
- Area: 35 Square Feet
- Dimensions: 7 x 5
Storage room
- Features: Built-in Features, Flooring - Luxury Vinyl Plank
- Level: Lower
- Area: 28 Square Feet
- Dimensions: 7 x 4
Utility room
- Features: Flooring - Luxury Vinyl Plank, Lighting - Ceiling
- Level: Lower
- Area: 117 Square Feet
- Dimensions: 13 x 9
Heating
- Central, Programmable Thermostat, Humidity Control, Natural Gas
Cooling
- Central Air, Electric
Appliances
- Included: Stainless Steel Appliance(s), Oven/Range - Gas, Refrigerator, Microwave, Dishwasher, Disposal, Washer, Dryer, Gas Water Heater
- Laundry: Lower Level
Features
- Flooring: Ceramic Tile, Luxury Vinyl
- Has basement: No
- Number of fireplaces: 1
- Fireplace features: Brick, Wood Burning, Screen
Interior area
- Total structure area: 1,698
- Total interior livable area: 1,698 sqft
- Finished area above ground: 1,698
- Finished area below ground: 0
Property
Parking
- Total spaces: 2
- Parking features: Concrete, Driveway
- Uncovered spaces: 2
Accessibility
- Accessibility features: None
Features
- Levels: Multi/Split,Four
- Stories: 4
- Patio & porch: Patio
- Exterior features: Storage
- Pool features: None
- Fencing: Back Yard,Wood,Privacy
- Has view: Yes
- View description: Garden
Lot
- Size: 10,504 Square Feet
- Features: Landscaped
Details
- Additional structures: Above Grade, Below Grade
- Parcel number: 1023 10030023
- Zoning: 130
- Special conditions: Standard
Construction
Type & style
- Home type: SingleFamily
- Property subtype: Single Family Residence
Materials
- Brick, Vinyl Siding
- Foundation: Block, Crawl Space
- Roof: Shingle
Condition
- Excellent
- New construction: No
- Year built: 1964
Details
- Builder model: Sweetbriar
- Builder name: Gosnell
Utilities & green energy
- Sewer: Public Sewer
- Water: Public
- Utilities for property: Underground Utilities
Community & HOA
Community
- Subdivision: Riverside Gardens
HOA
- Has HOA: No
Location
- Region: Alexandria
Financial & listing details
- Price per square foot: $636/sqft
- Tax assessed value: $920,050
- Annual tax amount: $10,659
- Date on market: 5/14/2025
- Listing agreement: Exclusive Right To Sell
- Listing terms: Cash,Conventional,FHA,VA Loan
- Ownership: Fee Simple
- Road surface type: Paved
Price history
| Date | Event | Price |
|---|---|---|
| 6/17/2025 | Sold | $1,080,000+8.5%$636/sqft |
Source:  Bright MLS #VAFX2240282 Report a problem Bright MLS #VAFX2240282 Report a problem | ||
| 5/18/2025 | Pending sale | $995,000$586/sqft |
Source: Bright MLS #VAFX2240282 Report a problem | ||
| 5/14/2025 | Listed for sale | $995,000+107.3%$586/sqft |
Source: Bright MLS #VAFX2240282 Report a problem | ||
| 10/21/2003 | Sold | $480,000$283/sqft |
Source: Public Record Report a problem | ||
Public tax history
| Year | Property taxes | Tax assessment |
|---|---|---|
| 2025 | $11,246 +9.1% | $920,050 +9.3% |
| 2024 | $10,309 +12% | $841,990 +9% |
| 2023 | $9,204 -2.7% | $772,190 -1.7% |
| 2022 | $9,461 | $785,870 +16.2% |
| 2021 | -- | $676,070 +4.8% |
| 2020 | $8,005 +0.1% | $645,080 +0.3% |
| 2019 | $7,997 -1.8% | $643,150 -2.3% |
| 2018 | $8,143 +5.9% | $658,450 +4.1% |
| 2017 | $7,691 +5.9% | $632,740 +6% |
| 2016 | $7,260 +6.7% | $596,920 +3.1% |
| 2015 | $6,807 -4.5% | $579,060 -4.9% |
| 2014 | $7,126 | $609,010 +7.4% |
| 2013 | -- | $567,260 -1.3% |
| 2012 | -- | $574,860 +3% |
| 2011 | -- | $558,020 +4% |
| 2010 | -- | $536,400 -4% |
| 2009 | -- | $558,540 -6.8% |
| 2008 | -- | $599,110 -5% |
| 2007 | -- | $630,550 +68.2% |
| 2003 | -- | $374,925 +18.7% |
| 2002 | -- | $315,810 +13.2% |
| 2001 | -- | $278,935 |
Find assessor info on the county website
Neighborhood: 22308
Nearby homes
- $956,1005 bd3 ba1.3k sqft1809 Hackamore Ln, Alexandria, VA 22308Off Market
- $891,6003 bd2 ba1.7k sqft1805 Hackamore Ln, Alexandria, VA 22308Off Market

- $1,249,0006 bd4 ba4.1k sqft1902 Stirrup Ln, Alexandria, VA 22308Sold
- $951,8003 bd3 ba1.9k sqft1904 Stirrup Ln, Alexandria, VA 22308Off Market

- $896,6005 bd3 ba1.3k sqft1901 Hackamore Ln, Alexandria, VA 22308Off Market
- $1,088,8005 bd3 ba2.8k sqft1803 Hackamore Ln, Alexandria, VA 22308Off Market
- $994,9004 bd3 ba2.3k sqft1808 Hackamore Ln, Alexandria, VA 22308Off Market
- $1,043,1007 bd3 ba2k sqft1806 Hackamore Ln, Alexandria, VA 22308Off Market
Nearby schools
GreatSchools rating
- 9/10Stratford Landing Elementary SchoolGrades: PK-6Distance: 0.3 mi
- 5/10Sandburg Middle SchoolGrades: 7-8Distance: 0.2 mi
- 4/10West Potomac High SchoolGrades: 9-12Distance: 3.3 mi
Schools provided by the listing agent
- District: Fairfax County Public Schools
Source: Bright MLS. This data may not be complete. We recommend contacting the local school district to confirm school assignments for this home.
Get a cash offer in 3 minutes
Find out how much your home could sell for in as little as 3 minutes with a no-obligation cash offer.
Estimated market value
$1,094,000
Get a cash offer in 3 minutes
Find out how much your home could sell for in as little as 3 minutes with a no-obligation cash offer.
Estimated market value
$1,094,000
- Virginia
- Fairfax County
- Fort Hunt
- 22308
- 1807 Hackamore Ln
