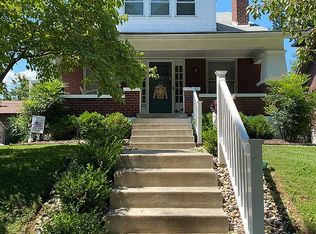
Welcome to 1807 Harvard Drive, a charming Highlands home located near the Douglass Loop and the vibrant Bardstown Road corridor. This prime location offers convenient access to popular restaurants, local boutiques, and everyday neighborhood amenities. Enjoy nearby farmers markets, coffee shops, and beloved Highland staples. For outdoor recreation, both Cherokee Park and Tyler Park are just minutes away, offering scenic trails, green space, and a variety of year-round activities. A spacious covered front porch invites you into a warm and welcoming interior filled with timeless charm. The living room is bright and airy, featuring hardwood floors, oversized windows, and a fireplace that serves as a cozy focal point. Just off the living room, the formal dining room provides a versatile setting for entertaining and flows seamlessly into the adjacent kitchen. The kitchen includes essential appliances and opens to a large screened-in back porchperfect for relaxing or dining while overlooking the expansive, fully fenced backyard. With mature greenery and plenty of space to enjoy, the yard is ideal for pets, gardening, or gatherings. On the main level, you'll find a generously sized bedroom tucked near a full bathroom with tile flooring and dual vanities. Upstairs, a loft-style area offers flexible functionality with built-in bookshelves, a designated desk space ideal for a home office, ample closet storage, and potential for an additional sleeping area or creative use. The unfinished basement provides future expansion potential and includes a dedicated workshop area, along with access to the one-car garage. With close proximity to major roadways, downtown Louisville, and a wide variety of parks, shops, and cultural attractions, this home perfectly blends everyday convenience with the character and charm that define the Highlands.
Sold for $325,000
$325,000
1807 Harvard Dr, Louisville, KY 40205
1beds
1,447sqft
Single Family Residence
Built in 1925
5,662 Square Feet Lot
$328,600 Zestimate®
$225/sqft
$1,335 Estimated rent
Home value
$328,600
$312,000 - $348,000
$1,335/mo
Zestimate® history
Owner options
List your home for rent
$1,335/mo
Rent Zestimate®
Find your next renter with Zillow Rental Manager. Plus, with online applications, you can quickly screen prospective tenants – for free.
$1,335/mo
Rent Zestimate®
Refinance and save
$2,016/mo
Est. payment
Refinancing to a lower rate could help reduce your monthly payments and save thousands over the life of the loan.
$2,016/mo
Est. payment
Explore your selling options
Work with a Zillow partner agent
Leverage their expertise and Zillow's premium Showcase listings to get your home seen by more buyers.
Get startedList with your own agent
Get your home in front of millions of buyers by listing it on Zillow.
Learn how to do itSell it yourself
Take full control of how buyers see your home on Zillow by listing For Sale by Owner (FSBO).
List your homeWhat's special
Ample closet storageMature greeneryHardwood floorsOversized windowsSpacious covered front porchExpansive fully fenced backyard
Zillow last checked:
Listing updated:
Listed by:
Laura Rice & Associates 502-595-8450,
Lenihan Sotheby's Int'l Realty
Bought with:
Garrett Ackles, 205830
Semonin Realtors
Source: Metro Search Inc. LLC DBA Apex MLS,MLS#: 1703393
Facts & features
Interior
Bedrooms & bathrooms
- Bedrooms: 1
- Bathrooms: 1
- Full bathrooms: 1
Primary bedroom
- Level: First
Full bathroom
- Level: First
Dining room
- Level: First
Kitchen
- Level: First
Living room
- Level: First
Loft
- Level: Second
Other
- Description: Screened-in porch
Other
- Level: Basement
Heating
- Forced Air, Natural Gas
Cooling
- Central Air
Features
- Basement: Walk-Up Access,Unfinished
- Number of fireplaces: 1
Interior area
- Total structure area: 1,151
- Total interior livable area: 1,447 sqft
- Finished area above ground: 1,151
- Finished area below ground: 0
Property
Parking
- Total spaces: 1
- Parking features: Attached, Entry Front, Driveway
- Attached garage spaces: 1
- Has uncovered spaces: Yes
Features
- Stories: 2
- Patio & porch: Screened Porch, Porch
- Fencing: Full,Wood
Lot
- Size: 5,662 Square Feet
- Features: Sidewalk
Details
- Parcel number: 10079B01020000
Construction
Type & style
- Home type: SingleFamily
- Architectural style: Bungalow
- Property subtype: Single Family Residence
Materials
- Other
- Foundation: Concrete Perimeter
- Roof: Shingle
Condition
- Year built: 1925
Utilities & green energy
- Sewer: Public Sewer
- Water: Public
- Utilities for property: Electricity Connected, Natural Gas Connected
Community & HOA
Community
- Subdivision: University Park
HOA
- Has HOA: No
Location
- Region: Louisville
Financial & listing details
- Price per square foot: $225/sqft
- Tax assessed value: $238,380
- Annual tax amount: $3,004
- Date on market: 11/14/2025
- Electric utility on property: Yes
Price history
| Date | Event | Price |
|---|---|---|
| 12/30/2025 | Sold | $325,000-7.1%$225/sqft |
Source:  Metro Search Inc. LLC DBA Apex MLS #1703393 Report a problem Metro Search Inc. LLC DBA Apex MLS #1703393 Report a problem | ||
| 12/23/2025 | Pending sale | $350,000$242/sqft |
Source: Metro Search Inc. LLC DBA Apex MLS #1703393 Report a problem | ||
| 12/3/2025 | Contingent | $350,000$242/sqft |
Source: Metro Search Inc. LLC DBA Apex MLS #1703393 Report a problem | ||
| 11/14/2025 | Listed for sale | $350,000+95%$242/sqft |
Source: Metro Search Inc. LLC DBA Apex MLS #1703393 Report a problem | ||
| 7/4/2022 | Listing removed | -- |
Source: Zillow Rental Manager Report a problem | ||
| 6/4/2022 | Listed for rent | $2,200$2/sqft |
Source: Zillow Rental Manager Report a problem | ||
| 7/7/2009 | Sold | $179,500$124/sqft |
Source: Public Record Report a problem | ||
Public tax history
| Year | Property taxes | Tax assessment |
|---|---|---|
| 2025 | $3,004 -1.9% | $238,380 |
| 2024 | $3,061 +9.2% | $238,380 +14.2% |
| 2023 | $2,802 -1.3% | $208,800 |
| 2022 | $2,840 -6.5% | $208,800 |
| 2021 | $3,038 -4.2% | $208,800 -9.5% |
| 2020 | $3,170 | $230,710 |
| 2019 | $3,170 +3.8% | $230,710 |
| 2018 | $3,055 | $230,710 |
| 2017 | $3,055 +70.2% | $230,710 +28.5% |
| 2013 | $1,795 | $179,500 |
| 2011 | $1,795 | $179,500 |
| 2010 | $1,795 +20.3% | $179,500 +20.3% |
| 2009 | $1,492 | $149,180 +1.7% |
| 2007 | -- | $146,690 |
| 2006 | -- | $146,690 |
| 2005 | -- | $146,690 |
| 2004 | -- | $146,690 |
Find assessor info on the county website
Neighborhood: Belknap
Nearby homes
- $456,7004 bd2 ba1.7k sqft1803 Harvard Dr, Louisville, KY 40205Off Market
- $569,3002 bd2 ba3.2k sqft1809 Harvard Dr, Louisville, KY 40205Off Market
- $52,0004 bd3 ba2.2k sqft1801 Harvard Dr, Louisville, KY 40205Sold
- $499,6003 bd2 ba2.4k sqft1811 Harvard Dr, Louisville, KY 40205Off Market
- $16,000-- bd-- ba-- sqft1811 Harvard Dr, Louisville, KY 40205Off Market
- $329,0001 bd1 ba1.4k sqft1872 Douglass Blvd, Louisville, KY 40205Off Market
- $345,7001 bd1 ba2k sqft1866 Douglass Blvd, Louisville, KY 40205Off Market
- $326,7001 bd1 ba1.4k sqft1868 Douglass Blvd, Louisville, KY 40205Off Market
Nearby schools
GreatSchools rating
- 8/10Bloom Elementary SchoolGrades: K-5Distance: 1.6 mi
- 5/10Highland Middle SchoolGrades: 6-8Distance: 0.5 mi
- 8/10Atherton High SchoolGrades: 9-12Distance: 0.8 mi


Get pre-qualified for a loan
At Zillow Home Loans, we can pre-qualify you in as little as 5 minutes with no impact to your credit score.An equal housing lender. NMLS #10287.
Sell for more on Zillow
Get a Zillow Showcase℠ listing at no additional cost and you could sell for .
$328,600
2% more
+$6,572
With Zillow Showcase(estimated)
$335,172
- Kentucky
- Jefferson County
- Louisville
- 40205
- Belknap
- 1807 Harvard Dr
Nearby cities
Nearby neighborhoods
Nearby zip codes
Other Louisville Topics
