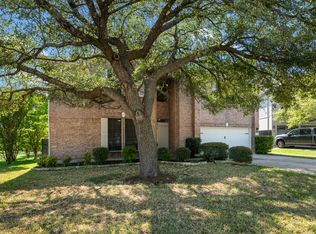
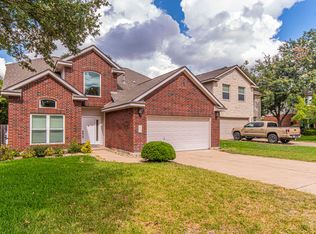
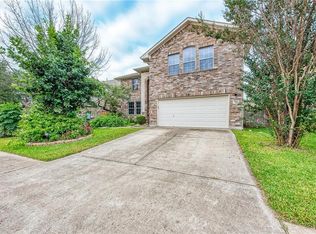
Sunlight streams through the high windows of this two-story Red Oaks residence, with an airy open floor plan designed for effortless daily living. Hand-scraped wood and tile flooring sweep through the main gathering areas, anchored by a cozy fireplace in the family room. The kitchen offers generous workspace with granite countertops, a corner pantry for maximum storage, and all primary appliances included. Downstairs, the private primary suite provides a peaceful retreat, while the upper level houses three additional bedrooms and a versatile loft game room. Step outside to find mature trees providing abundant shade and a partially screened patio ready for outdoor dining. An oversized garage adds practical storage space! Situated in a thriving area, this home puts you minutes from top-rated Leander ISD schools, local dining at the 1890 Ranch shopping center, and major employers along the US-183 tech corridor. With neighborhood parks nearby and a layout that truly hits all the right notes, this property makes settling into Cedar Park a total breeze. NOTE: Washer/dryer and fridge are included for the tenant's convenience, but are not warranted by the landlord.
House for rent
$2,900/moFees may apply
1807 Harvest Bend Ln, Cedar Park, TX 78613
4beds
2,808sqft
Price may not include required fees and charges. Learn more|
Singlefamily
Available now
Cats, dogs OK
Air conditioner, central air
In unit laundry
4 Attached garage spaces parking
Central, wood
What's special
- 6 days |
- -- |
- -- |
Zillow last checked:
Listing updated:
Travel times

Let’s turn your rent into credit progress
Build credit history with every on-time payment and get credit for the payment you’re already making.
Facts & features
Interior
Bedrooms & bathrooms
- Bedrooms: 4
- Bathrooms: 4
- Full bathrooms: 3
- 1/2 bathrooms: 1
Heating
- Central, Wood
Cooling
- Air Conditioner, Central Air
Appliances
- Included: Dishwasher, Dryer, Free-Standing Range, Garbage Disposal, Microwave Oven, Refrigerator, Washer
- Laundry: In Unit, Laundry Room, Main Level
Features
- Crown Molding, Entrance Foyer, High Ceilings, Interior Steps, Multiple Dining Areas, Multiple Living Areas, Primary Bedroom on Main
- Flooring: Carpet, Tile, Wood
- Has fireplace: Yes
Interior area
- Total interior livable area: 2,808 sqft
Property
Parking
- Total spaces: 4
- Parking features: Attached, Garage
- Has attached garage: Yes
- Details: Contact manager
Features
- Stories: 2
- Exterior features: Playground, Private Yard
- Has private pool: Yes
- Pool features: Contact manager
- Has view: Yes
- View description: City View
Lot
- Features: Level, Private
Details
- Additional structures: Garage(s)
- Parcel number: R17W3408030V0220008
Construction
Type & style
- Home type: SingleFamily
- Property subtype: SingleFamily
Materials
- Roof: Composition
Condition
- Year built: 2010
Community & HOA
Community
- Features: Clubhouse, Playground, Pool
HOA
- Amenities included: Clubhouse, Playground, Pool
Location
- Region: Cedar Park
Financial & listing details
- Lease term: Negotiable
Nearby apartments for rent
Price history
| Date | Event | Price |
|---|---|---|
| 8/4/2026 | Listed for rent | $2,900+3.6%$1/sqft |
Source: Unlock MLS #5387730 Report a problem | ||
| 9/20/2022 | Listing removed | -- |
Source: Zillow Rental Manager Report a problem | ||
| 9/7/2022 | Price change | $2,800-3.4%$1/sqft |
Source: Zillow Rental Manager Report a problem | ||
| 8/25/2022 | Listed for rent | $2,900+23.4%$1/sqft |
Source: Zillow Rental Manager Report a problem | ||
| 6/3/2018 | Listing removed | $2,350$1/sqft |
Source: RE/MAX 1 #6766024 Report a problem | ||
| 5/20/2018 | Listed for rent | $2,350-2.1%$1/sqft |
Source: RE/MAX 1 #6766024 Report a problem | ||
| 6/19/2015 | Listing removed | $2,400$1/sqft |
Source: Keller Williams - Cedar Park / Leander #4324319 Report a problem | ||
| 5/17/2015 | Price change | $2,400-4%$1/sqft |
Source: Keller Williams - Cedar Park / Leander #4324319 Report a problem | ||
| 4/19/2015 | Listed for rent | $2,500$1/sqft |
Source: Keller Williams - Cedar Park / Leander #4324319 Report a problem | ||
| 11/5/2010 | Listing removed | $270,228$96/sqft |
Source: Lennar Report a problem | ||
| 10/6/2010 | Price change | $270,228-3.6%$96/sqft |
Source: NewHomeSource.com Report a problem | ||
| 9/29/2010 | Listed for sale | $280,228$100/sqft |
Source: NewHomeSource.com Report a problem | ||
Neighborhood: 78613
Nearby schools
GreatSchools rating
- 6/10Officer Leonard A Reed Elementary SchoolGrades: PK-5Distance: 0.5 mi
- 8/10Artie L Henry Middle SchoolGrades: 6-8Distance: 3.1 mi
- 8/10Vista Ridge High SchoolGrades: 9-12Distance: 2.9 mi