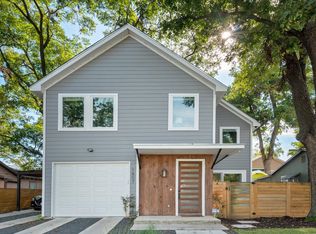
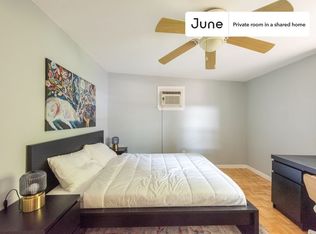
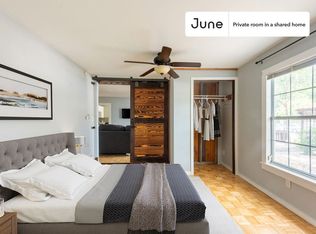
Nestled in the highly sought-after Holly neighborhood, this charming newer construction home offers an open-concept floor plan filled with abundant natural light. All three bedrooms are thoughtfully situated upstairs, providing privacy from the main living areas while offering generously sized secondary bedrooms. The spacious primary suite features a vaulted ceiling, an oversized walk-in closet, and a beautifully appointed bath with dual vanities, a soaking tub, and a separate walk-in shower. Designed for both comfortable everyday living and effortless entertaining, the home's functional layout maximizes space and style. Enjoy an unbeatable East Austin location just moments from the Lady Bird Lake Hike-and-Bike Trail, local restaurants, coffee shops, parks, and all of the vibrant dining and entertainment the neighborhood has to offer.
House for rent
$5,250/moFees may apply
1807 Haskell St #A, Austin, TX 78702
3beds
2,100sqft
Price may not include required fees and charges. Learn more|
Singlefamily
Available Tue Aug 18 2026
Air conditioner, central air
In unit laundry
2 Attached garage spaces parking
Central, wood
What's special
Open-concept floor planAbundant natural lightVaulted ceilingSoaking tubOversized walk-in closetBeautifully appointed bathDual vanities
- 8 days |
- -- |
- -- |
Zillow last checked:
Listing updated:
Travel times

Let’s turn your rent into credit progress
Build credit history with every on-time payment and get credit for the payment you’re already making.
Facts & features
Interior
Bedrooms & bathrooms
- Bedrooms: 3
- Bathrooms: 3
- Full bathrooms: 2
- 1/2 bathrooms: 1
Heating
- Central, Wood
Cooling
- Air Conditioner, Central Air
Appliances
- Included: Dishwasher, Dryer, Free-Standing Range, Garbage Disposal, Microwave Oven, Stainless Steel Appliance(s), Washer
- Laundry: In Unit, Laundry Room, Upper Level
Features
- Bar, Breakfast Bar, Kitchen Island, Quartz Counters, Recessed Lighting, Vaulted Ceiling(s), Walk In Closet, Walk-In Closet(s)
- Flooring: Wood
- Has fireplace: Yes
Interior area
- Total interior livable area: 2,100 sqft
Property
Parking
- Total spaces: 2
- Parking features: Attached, Garage
- Has attached garage: Yes
- Details: Contact manager
Features
- Stories: 2
- Exterior features: Lighting, Private Yard, Quartz Counters, Sprinkler - Automatic, Trees-Large (Over 40 Ft), Walk In Closet, Walk-In Closet(s)
- Pool features: Contact manager
- Has view: Yes
- View description: City View
Lot
- Features: Private
Details
- Additional structures: Garage(s)
- Parcel number: 907731
Construction
Type & style
- Home type: SingleFamily
- Property subtype: SingleFamily
Materials
- Roof: Composition
Condition
- Year built: 2018
Community & HOA
Community
- Features: Lake, Park
HOA
- Amenities included: Park
Location
- Region: Austin
Financial & listing details
- Lease term: 12 Months
Price history
| Date | Event | Price |
|---|---|---|
| 8/6/2026 | Listed for rent | $5,250$3/sqft |
Source: Unlock MLS #2564890 Report a problem | ||
| 4/8/2025 | Listing removed | $5,250$3/sqft |
Source: Unlock MLS #4975466 Report a problem | ||
| 3/25/2025 | Listed for rent | $5,250-4.5%$3/sqft |
Source: Unlock MLS #4975466 Report a problem | ||
| 4/11/2022 | Listing removed | -- |
Source: Zillow Rental Manager Report a problem | ||
| 3/21/2022 | Listed for rent | $5,500$3/sqft |
Source: Zillow Rental Manager Report a problem | ||
Neighborhood: East Cesar Chavez
Nearby schools
GreatSchools rating
- 1/10Sanchez Elementary SchoolGrades: PK-6Distance: 0.6 mi
- 1/10Martin Middle SchoolGrades: 7-8Distance: 0.2 mi
- 1/10Eastside Memorial High SchoolGrades: 9-12Distance: 1.6 mi