Great East Campus Location! This one is ready to move into. Nice size rooms throughout. Living, formal dining or would make a great office area. Mater bedroom has access to bath, large kitchen that goes out to a patio area and a big fenced backyard. The detached garage has room for storage. This is a must see.
Sold
Street View
Price Unknown
1807 Hawthorne Dr, Columbia, MO 65201
2beds
1,134sqft
Single Family Residence
Built in 1908
0.26 Acres Lot
$233,000 Zestimate®
$--/sqft
$1,259 Estimated rent
Home value
$233,000
$217,000 - $252,000
$1,259/mo
Zestimate® history
Owner options
List your home for rent
$1,259/mo
Rent Zestimate®
Find your next renter with Zillow Rental Manager. Plus, with online applications, you can quickly screen prospective tenants – for free.
$1,259/mo
Rent Zestimate®
Refinance and save
Refinancing to a lower rate could help reduce your monthly payments and save thousands over the life of the loan.
Explore your selling options
Work with a Zillow partner agent
Leverage their expertise and Zillow's premium Showcase listings to get your home seen by more buyers.
Get startedList with your own agent
Get your home in front of millions of buyers by listing it on Zillow.
Learn how to do itSell it yourself
Take full control of how buyers see your home on Zillow by listing For Sale by Owner (FSBO).
List your homeWhat's special
Big fenced backyardPatio areaNice size rooms throughoutLarge kitchen
Zillow last checked:
Listing updated:
Listed by:
Donna Neil 573-268-9555,
REMAX Boone Realty 573-442-6121,
Donna Hepburn 573-268-8569,
REMAX Boone Realty
Bought with:
Jeff Radel, 1999021786
POWER Realty Group, LLC
Source: CBORMLS,MLS#: 432096
Facts & features
Interior
Bedrooms & bathrooms
- Bedrooms: 2
- Bathrooms: 1
- Full bathrooms: 1
Primary bedroom
- Level: Main
Bedroom 2
- Level: Main
Full bathroom
- Level: Main
Dining room
- Level: Main
Kitchen
- Level: Main
Living room
- Level: Main
Heating
- Forced Air
Cooling
- Central Electric
Appliances
- Included: Refrigerator, Microwave, Disposal, Dishwasher
Features
- Breakfast Room, Formal Dining, Laminate Counters, Wood Cabinets
- Flooring: Laminate, Tile
- Basement: Crawl Space
- Has fireplace: No
Interior area
- Total structure area: 1,134
- Total interior livable area: 1,134 sqft
- Finished area below ground: 0
Property
Parking
- Total spaces: 1
- Parking features: Detached, Shared Driveway
- Garage spaces: 1
Features
- Patio & porch: Covered, Back, Front Porch
- Fencing: Back Yard,Chain Link
Lot
- Size: 0.26 Acres
- Dimensions: 50 x 230
- Features: Level
Details
- Parcel number: 1740600040150101
- Zoning description: R-1 One- Family Dwelling*
Construction
Type & style
- Home type: SingleFamily
- Property subtype: Single Family Residence
Materials
- Roof: ArchitecturalShingle
Condition
- Year built: 1908
Utilities & green energy
- Utilities for property: Trash-City
Community & HOA
Community
- Subdivision: Fyfer Northern Add
HOA
- Has HOA: No
Location
- Region: Columbia
Financial & listing details
- Tax assessed value: $116,400
- Annual tax amount: $1,303
- Date on market: 2/3/2026
Price history
| Date | Event | Price |
|---|---|---|
| 3/9/2026 | Sold | -- |
Source:  CBORMLS #432096 Report a problem CBORMLS #432096 Report a problem | ||
| 2/5/2026 | Pending sale | $225,000$198/sqft |
Source: CBORMLS #432096 Report a problem | ||
| 2/3/2026 | Listed for sale | $225,000$198/sqft |
Source: CBORMLS #432096 Report a problem | ||
| 12/17/2024 | Listing removed | $1,200$1/sqft |
Source: CBORMLS #423986 Report a problem | ||
| 12/1/2024 | Listed for rent | $1,200+20%$1/sqft |
Source: CBORMLS #423986 Report a problem | ||
| 6/21/2019 | Listing removed | $1,000$1/sqft |
Source: RE/MAX Boone Realty #385431 Report a problem | ||
| 5/17/2019 | Listed for rent | $1,000$1/sqft |
Source: RE/MAX Boone Realty #385431 Report a problem | ||
| 10/16/2018 | Listing removed | $1,000$1/sqft |
Source: RE/MAX Boone Realty #381175 Report a problem | ||
| 9/30/2018 | Listed for rent | $1,000+5.3%$1/sqft |
Source: RE/MAX Boone Realty #381175 Report a problem | ||
| 4/8/2014 | Listing removed | $950$1/sqft |
Source: RE/MAX Boone Realty #348866 Report a problem | ||
| 12/14/2013 | Listed for rent | $950$1/sqft |
Source: RE/MAX BOONE REALTY #348866 Report a problem | ||
| 10/11/2012 | Listing removed | $950$1/sqft |
Source: RE/MAX Boone Realty #341725 Report a problem | ||
| 9/29/2012 | Listed for rent | $950$1/sqft |
Source: Boone Group Ltd dba RE/MAX Boone Realty #341725 Report a problem | ||
Public tax history
| Year | Property taxes | Tax assessment |
|---|---|---|
| 2025 | -- | $22,116 +14.5% |
| 2024 | $1,304 +0.8% | $19,323 |
| 2023 | $1,293 +8.1% | $19,323 +8% |
| 2022 | $1,196 -0.2% | $17,898 |
| 2021 | $1,198 +5.2% | $17,898 +12% |
| 2020 | $1,139 0% | $15,984 |
| 2019 | $1,139 +7.2% | $15,984 +8% |
| 2018 | $1,062 +1.2% | $14,801 |
| 2017 | $1,049 -2.6% | $14,801 |
| 2016 | $1,077 | $14,801 |
| 2015 | $1,077 +8.4% | $14,801 |
| 2014 | $994 | $14,801 |
| 2013 | -- | $14,801 |
| 2012 | -- | $14,801 |
| 2011 | -- | $14,801 |
| 2010 | -- | $14,801 |
| 2009 | -- | $14,801 |
| 2008 | -- | $14,801 |
| 2007 | -- | -- |
| 2003 | -- | $12,882 |
| 2002 | -- | $12,882 |
| 2001 | -- | $12,882 |
Find assessor info on the county website
Neighborhood: East Campus
Nearby homes
- $318,8003 bd2 ba2k sqft1805 Hawthorne Dr, Columbia, MO 65201Off Market
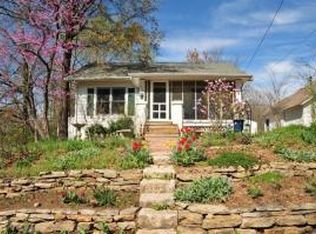
- $189,1002 bd1 ba886 sqft1809 Hawthorne Dr, Columbia, MO 65201Off Market
- $282,7003 bd2 ba1.4k sqft512 Rockhill Rd, Columbia, MO 65201Off Market
- $400,2003 bd2 ba2k sqft1852 Cliff Dr, Columbia, MO 65201Off Market
- $261,1003 bd1 ba1.4k sqft1858 Cliff Dr, Columbia, MO 65201Off Market
- $295,8003 bd1 ba1.7k sqft600 Rockhill Rd, Columbia, MO 65201Off Market
- $349,5003 bd2 ba2.5k sqft1804 University Ave, Columbia, MO 65201Off Market
- $269,9003 bd2 ba-- sqft1808 University Ave, Columbia, MO 65201Off Market
Nearby schools
GreatSchools rating
- 7/10Robert E. Lee Elementary SchoolGrades: PK-5Distance: 0.7 mi
- 9/10Jefferson Jr. High SchoolGrades: 6-8Distance: 1.3 mi
- 7/10David H. Hickman High SchoolGrades: 9-12Distance: 1.6 mi
Schools provided by the listing agent
- Elementary: Locust Street Arts
- Middle: Jefferson
- High: Hickman
Source: CBORMLS. This data may not be complete. We recommend contacting the local school district to confirm school assignments for this home.
Sell for more on Zillow
Get a Zillow Showcase℠ listing at no additional cost and you could sell for .
$233,000
2% more
+$4,660
With Zillow Showcase(estimated)
$237,660
- Missouri
- Boone County
- Columbia
- 65201
- East Campus
- 1807 Hawthorne Dr
Nearby cities
Nearby neighborhoods
Nearby zip codes
Other Columbia Topics
