Offer deadline Monday 5/18 at 12PM EST. Step into this adorable 2-bedroom, 1-bath ranch nestled at the end of a quiet cul-de-sac with tons of natural light. Classic 1948 charm and character you expect featuring newer, sustainable engineered bamboo floors throughout. Kitchen has ample cabinet and counter space. Convenient laundry/mudroom area as you enter from the backyard. The front and back yards are a gardeners dream with tons of perennials. Detached 1 car garage. Enjoy peace and privacy while being mere steps away from the Ann Arbor STEAM at Northside campus and adjacent to Northside Park. Unbeatable location offers a quick commute to downtown Ann Arbor, the U of M medical center, and close proximity to the bus line. Experience the best of both worlds--quiet residential living with city amenities at your doorstep. You won't want to miss this one! Home Energy Score of 9. Report attached or download at stream.a2gov.org.
Sold
Street View
$353,000
1807 Hiawatha Pl, Ann Arbor, MI 48105
2beds
947sqft
Single Family Residence
Built in 1948
6,969 Square Feet Lot
$352,900 Zestimate®
$373/sqft
$2,341 Estimated rent
Home value
$352,900
$335,000 - $371,000
$2,341/mo
Zestimate® history
Owner options
List your home for rent
$2,341/mo
Rent Zestimate®
Find your next renter with Zillow Rental Manager. Plus, with online applications, you can quickly screen prospective tenants – for free.
$2,341/mo
Rent Zestimate®
Refinance and save
$2,359/mo
Est. payment
Refinancing to a lower rate could help reduce your monthly payments and save thousands over the life of the loan.
$2,359/mo
Est. payment
Explore your selling options
Work with a Zillow partner agent
Leverage their expertise and Zillow's premium Showcase listings to get your home seen by more buyers.
Get startedList with your own agent
Get your home in front of millions of buyers by listing it on Zillow.
Learn how to do itSell it yourself
Take full control of how buyers see your home on Zillow by listing For Sale by Owner (FSBO).
List your homeWhat's special
Zillow last checked:
Listing updated:
Listed by:
Stacie Dugas 734-323-2571,
The Charles Reinhart Company
Bought with:
Kristen Stout, 6501369150
Real Estate One Inc
Source: MichRIC,MLS#: 26021773
Facts & features
Interior
Bedrooms & bathrooms
- Bedrooms: 2
- Bathrooms: 1
- Full bathrooms: 1
- Main level bedrooms: 2
Primary bedroom
- Level: Main
- Area: 165
- Dimensions: 15.00 x 11.00
Bedroom 2
- Level: Main
- Area: 156
- Dimensions: 13.00 x 12.00
Bathroom 1
- Level: Main
- Area: 45
- Dimensions: 9.00 x 5.00
Dining area
- Level: Main
- Area: 77
- Dimensions: 11.00 x 7.00
Kitchen
- Level: Main
- Area: 128
- Dimensions: 16.00 x 8.00
Living room
- Level: Main
- Area: 208
- Dimensions: 16.00 x 13.00
Heating
- Forced Air
Appliances
- Laundry: Laundry Room, Main Level, Washer Hookup
Features
- Ceiling Fan(s)
- Flooring: Engineered Hardwood
- Windows: Replacement
- Basement: Slab
- Has fireplace: No
Interior area
- Total structure area: 947
- Total interior livable area: 947 sqft
Property
Parking
- Total spaces: 1
- Parking features: Garage Faces Front, Detached
- Garage spaces: 1
Features
- Stories: 1
Lot
- Size: 6,969 Square Feet
- Dimensions: 59 x 120
- Features: Sidewalk, Cul-De-Sac
Details
- Parcel number: 090921207012
- Zoning description: R1C
Construction
Type & style
- Home type: SingleFamily
- Architectural style: Ranch
- Property subtype: Single Family Residence
Materials
- Aluminum Siding, Wood Siding
- Roof: Asphalt,Shingle
Condition
- New construction: No
- Year built: 1948
Utilities & green energy
- Sewer: Public Sewer, Storm Sewer
- Water: Public
- Utilities for property: Natural Gas Connected, Cable Connected
Community & HOA
Community
- Subdivision: Starwick Heights
Location
- Region: Ann Arbor
Financial & listing details
- Price per square foot: $373/sqft
- Tax assessed value: $133,730
- Annual tax amount: $6,926
- Date on market: 5/15/2026
- Listing terms: Cash,FHA,VA Loan,Conventional
- Road surface type: Paved
Price history
| Date | Event | Price |
|---|---|---|
| 6/3/2026 | Sold | $353,000+5.4%$373/sqft |
Source:  MichRIC #26021773 Report a problem MichRIC #26021773 Report a problem | ||
| 5/18/2026 | Pending sale | $335,000$354/sqft |
Source: MichRIC #26021773 Report a problem | ||
| 5/15/2026 | Listed for sale | $335,000+28.8%$354/sqft |
Source: MichRIC #26021773 Report a problem | ||
| 12/2/2022 | Sold | $260,000+0.1%$275/sqft |
Source: Public Record Report a problem | ||
| 11/18/2022 | Pending sale | $259,800$274/sqft |
Source:  AAABOR #3291521 Report a problem AAABOR #3291521 Report a problem | ||
| 11/7/2022 | Contingent | $259,800$274/sqft |
Source: AAABOR #3291521 Report a problem | ||
| 11/1/2022 | Listed for sale | $259,800+189%$274/sqft |
Source: AAABOR #3291521 Report a problem | ||
| 7/18/1995 | Sold | $89,900$95/sqft |
Source: Public Record Report a problem | ||
Public tax history
| Year | Property taxes | Tax assessment |
|---|---|---|
| 2025 | $6,766 | $142,800 +13.1% |
| 2024 | -- | $126,300 +3.5% |
| 2023 | -- | $122,000 +13.9% |
| 2022 | -- | $107,100 +4% |
| 2021 | -- | $103,000 +1.3% |
| 2020 | $4,415 | $101,700 +10.3% |
| 2019 | -- | $92,200 +6% |
| 2018 | -- | $87,000 -1% |
| 2017 | $3,884 | $87,900 +40% |
| 2016 | $3,884 +4.3% | $62,775 +0.3% |
| 2015 | $3,725 | $62,588 +3.2% |
| 2014 | $3,725 | $60,633 |
| 2013 | $3,725 | $60,633 +2.4% |
| 2012 | -- | $59,212 +2.7% |
| 2011 | -- | $57,656 +1.7% |
| 2010 | -- | $56,693 -0.3% |
| 2009 | -- | $56,864 +4.4% |
| 2008 | -- | $54,468 +2.3% |
| 2007 | -- | $53,244 -33.3% |
| 2005 | -- | $79,800 -2.9% |
| 2004 | -- | $82,200 +10% |
| 2003 | -- | $74,700 +24.7% |
| 2002 | $2,619 +51.3% | $59,900 -4.9% |
| 2001 | $1,731 +2.3% | $63,000 +16.5% |
| 2000 | $1,691 | $54,100 +16.6% |
| 1999 | -- | $46,400 |
Find assessor info on the county website
Neighborhood: Northside
Nearby homes
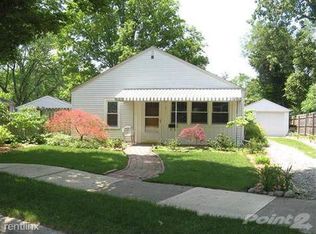
- $347,7002 bd1 ba888 sqft1811 Hiawatha Pl, Ann Arbor, MI 48105Off Market
- $---- bd-- ba-- sqft1818 Pontiac Trl, Ann Arbor, MI 48105Off Market
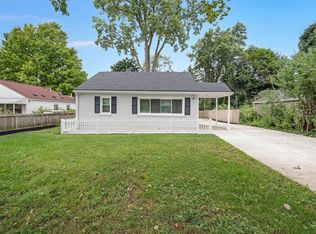
- $345,1002 bd1 ba1k sqft1815 Hiawatha Pl, Ann Arbor, MI 48105Off Market
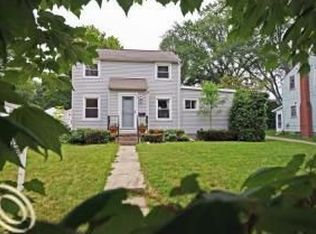
- $419,9003 bd2 ba1.1k sqft1818 Pontiac St, Ann Arbor, MI 48105Off Market
- $477,2004 bd2 ba1.4k sqft1820 Pontiac Trl, Ann Arbor, MI 48105Off Market
- $319,9002 bd1 ba798 sqft1816 Pontiac St, Ann Arbor, MI 48105Off Market
- $401,9003 bd1 ba1k sqft1822 Pontiac Trl, Ann Arbor, MI 48105Off Market
- $354,8003 bd1 ba1k sqft1822 Pontiac St, Ann Arbor, MI 48105Off Market
Nearby schools
GreatSchools rating
- 8/10Northside Elementary SchoolGrades: PK-8Distance: 0.1 mi
- 10/10Skyline High SchoolGrades: 9-12Distance: 2.2 mi
- 9/10Clague Middle SchoolGrades: 6-8Distance: 1.8 mi
Schools provided by the listing agent
- Elementary: Ann Arbor STEAM
- Middle: Clague Middle School
- High: Skyline High School
Source: MichRIC. This data may not be complete. We recommend contacting the local school district to confirm school assignments for this home.
Get a cash offer in 3 minutes
Find out how much your home could sell for in as little as 3 minutes with a no-obligation cash offer.
Estimated market value
$352,900
Get a cash offer in 3 minutes
Find out how much your home could sell for in as little as 3 minutes with a no-obligation cash offer.
Estimated market value
$352,900
- Michigan
- Washtenaw County
- Ann Arbor
- 48105
- Northside
- 1807 Hiawatha Pl
Nearby cities
Nearby neighborhoods
Nearby zip codes
Other Ann Arbor Topics
