$5,000 closing help + 1 yr home Welcome to your new home! This unit is like a fresh canvas - waiting for your finishing touches. Move-in ready! The home offers many upgrades: NEW paint, NEW carpet, NEW kitchen cabinets, NEW appliances, NEW Quartz countertop, NEW water heater. All bathrooms are upgraded. The primary bedroom is situated on the top floor - the entire level is only for you! The room is spacious and has 3 closets plus its own bathroom. The secondary bedrooms are located on upper level 1 - the washer and dryer on this level as well. Family room and spacious brand new kitchen are on the main level. The home gets lots of natural sunlight! 2 parking spaces convey. The home has been power washed and the vents were cleaned ***pls use Waze or google map (apple map will guide you to the wrong location)*** Condo fee will be $175.00 per month in 2025 (currently it is $167.00 per month)
Sold for $370,000
$370,000
1807 Hillwood Ct, Severn, MD 21144
3beds
1,560sqft
Townhouse
Built in 1998
-- sqft lot
$377,900 Zestimate®
$237/sqft
$2,750 Estimated rent
Home value
$377,900
$355,000 - $401,000
$2,750/mo
Zestimate® history
Owner options
List your home for rent
$2,750/mo
Rent Zestimate®
Find your next renter with Zillow Rental Manager. Plus, with online applications, you can quickly screen prospective tenants – for free.
$2,750/mo
Rent Zestimate®
Refinance and save
$1,840/mo
Est. payment
Refinancing to a lower rate could help reduce your monthly payments and save thousands over the life of the loan.
$1,840/mo
Est. payment
Explore your selling options
Work with a Zillow partner agent
Leverage their expertise and Zillow's premium Showcase listings to get your home seen by more buyers.
Get startedList with your own agent
Get your home in front of millions of buyers by listing it on Zillow.
Learn how to do itSell it yourself
Take full control of how buyers see your home on Zillow by listing For Sale by Owner (FSBO).
List your homeWhat's special
New paintLots of natural sunlightNew kitchen cabinetsNew water heaterNew carpetNew appliancesNew quartz countertop
Zillow last checked:
Listing updated:
Listed by:
Zsuzsanna Rainey 410-533-2943,
Taylor Properties
Bought with:
Hugh Harvey, 664931
Bennett Realty Solutions
Source: Bright MLS,MLS#: MDAA2098050
Facts & features
Interior
Bedrooms & bathrooms
- Bedrooms: 3
- Bathrooms: 3
- Full bathrooms: 2
- 1/2 bathrooms: 1
- Main level bathrooms: 1
Basement
- Area: 0
Heating
- Heat Pump, Natural Gas
Cooling
- Central Air, Electric
Appliances
- Included: Dryer, Washer, Gas Water Heater
- Laundry: Upper Level, Dryer In Unit, Washer In Unit
Features
- Combination Kitchen/Living, Primary Bath(s), Walk-In Closet(s)
- Flooring: Luxury Vinyl, Carpet, Ceramic Tile
- Has basement: No
- Has fireplace: No
Interior area
- Total structure area: 1,560
- Total interior livable area: 1,560 sqft
- Finished area above ground: 1,560
- Finished area below ground: 0
Property
Parking
- Parking features: Off Street
Accessibility
- Accessibility features: None
Features
- Levels: Three
- Stories: 3
- Pool features: None
Details
- Additional structures: Above Grade, Below Grade
- Parcel number: 020457490100420
- Zoning: R5
- Special conditions: Standard
Construction
Type & style
- Home type: Townhouse
- Property subtype: Townhouse
Materials
- Combination, Brick
- Foundation: Slab
Condition
- Excellent
- New construction: No
- Year built: 1998
- Major remodel year: 2024
Utilities & green energy
- Sewer: Public Sewer
- Water: Public
Community & HOA
Community
- Condo and coop fee: $167 monthly
- Subdivision: Quail Run South
HOA
- Has HOA: Yes
- Amenities included: Other
- Services included: Common Area Maintenance, Management, Snow Removal
- HOA fee: $14 monthly
Location
- Region: Severn
Financial & listing details
- Price per square foot: $237/sqft
- Tax assessed value: $274,000
- Annual tax amount: $3,377
- Date on market: 10/31/2024
- Listing agreement: Exclusive Right To Sell
- Listing terms: FHA,Conventional,VA Loan,Cash
- Ownership: Condominium
Price history
| Date | Event | Price |
|---|---|---|
| 12/31/2024 | Sold | $370,000$237/sqft |
Source:  Bright MLS #MDAA2098050 Report a problem Bright MLS #MDAA2098050 Report a problem | ||
| 12/13/2024 | Contingent | $370,000$237/sqft |
Source: Bright MLS #MDAA2098050 Report a problem | ||
| 11/1/2024 | Listed for sale | $370,000+43.4%$237/sqft |
Source: Bright MLS #MDAA2098050 Report a problem | ||
| 8/5/2024 | Sold | $258,000+116.2%$165/sqft |
Source: Public Record Report a problem | ||
| 10/13/1999 | Sold | $119,355$77/sqft |
Source: Public Record Report a problem | ||
Public tax history
| Year | Property taxes | Tax assessment |
|---|---|---|
| 2025 | $3,544 +18.3% | $284,100 +3.8% |
| 2024 | $2,997 +4.2% | $273,700 +3.9% |
| 2023 | $2,875 +8.8% | $263,300 +4.1% |
| 2022 | $2,643 +6.2% | $252,900 +6.2% |
| 2021 | $2,488 +6.5% | $238,133 +6.6% |
| 2020 | $2,336 +7% | $223,367 +7.1% |
| 2019 | $2,184 +7.6% | $208,600 +4.2% |
| 2018 | $2,029 +3.9% | $200,100 +4.4% |
| 2017 | $1,953 | $191,600 +4.6% |
| 2016 | -- | $183,100 |
| 2015 | -- | $183,100 |
| 2014 | -- | $183,100 -3% |
| 2013 | -- | $188,700 |
| 2012 | -- | $188,700 |
| 2011 | -- | $188,700 -30.6% |
| 2010 | -- | $271,780 +11.7% |
| 2009 | -- | $243,246 +13.3% |
| 2008 | -- | $214,713 +15.3% |
| 2007 | -- | $186,180 +12.8% |
| 2006 | -- | $165,040 +14.7% |
| 2005 | -- | $143,900 +17.2% |
| 2004 | -- | $122,760 +1.9% |
| 2003 | -- | $120,526 +1.9% |
| 2002 | -- | $118,293 +1.9% |
| 2001 | -- | $116,060 |
Find assessor info on the county website
Neighborhood: 21144
Nearby homes
- $380,7003 bd3 ba1.7k sqft1800 Triple Feather Rd, Severn, MD 21144Off Market
- $355,300-- bd2 ba1.7k sqft1802 Triple Feather Rd, Severn, MD 21144Off Market
- $356,5003 bd3 ba1.5k sqft1804 Triple Feather Rd, Severn, MD 21144Off Market
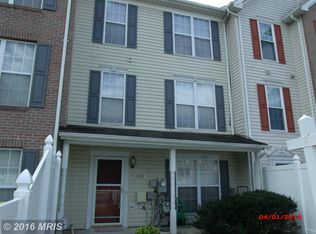
- $364,200-- bd2 ba1.7k sqft1806 Triple Feather Rd, Severn, MD 21144Off Market
- $356,8003 bd3 ba1.5k sqft1808 Triple Feather Rd, Severn, MD 21144Off Market
- $360,400-- bd2 ba1.7k sqft1811 Hillwood Ct, Severn, MD 21144Off Market
- $361,1003 bd3 ba1.6k sqft1809 Hillwood Ct, Severn, MD 21144Off Market
- $354,700-- bd2 ba1.7k sqft1805 Hillwood Ct, Severn, MD 21144Off Market
Nearby schools
GreatSchools rating
- 2/10Meade Heights Elementary SchoolGrades: PK-5Distance: 0.9 mi
- 5/10MacArthur Middle SchoolGrades: 6-8Distance: 2.3 mi
- 3/10Meade High SchoolGrades: 9-12Distance: 1.7 mi
Schools provided by the listing agent
- Elementary: Meade Heights
- Middle: Macarthur
- High: Meade
- District: Anne Arundel County Public Schools
Source: Bright MLS. This data may not be complete. We recommend contacting the local school district to confirm school assignments for this home.
Get a cash offer in 3 minutes
Find out how much your home could sell for in as little as 3 minutes with a no-obligation cash offer.
Estimated market value
$377,900
Get a cash offer in 3 minutes
Find out how much your home could sell for in as little as 3 minutes with a no-obligation cash offer.
Estimated market value
$377,900
- Maryland
- Anne Arundel County
- Severn
- 21144
- 1807 Hillwood Ct
Nearby cities
Nearby zip codes
Other Severn Topics
