Skip main navigation
Off market
  • $525,300

    1807 Honeysuckle Ct, Downingtown, PA 19335

    3beds
    3,018sqft
    Townhouse
    Built in 2014
    845 Square Feet Lot
    $525,300 Zestimate®
    $174/sqft
    $3,184 Estimated rent

    Home value

    $525,300

    $499,000 - $552,000

    $3,184/mo

    Zestimate® history
    Loading
    Loading...

    Owner options

    List your home for rent

    $3,184/mo

    Rent Zestimate®

    Find your next renter with Zillow Rental Manager. Plus, with online applications, you can quickly screen prospective tenants – for free.

    Learn more

    $3,184/mo

    Rent Zestimate®

    Refinance and save

    $3,528/mo

    Est. payment

    Refinancing to a lower rate could help reduce your monthly payments and save thousands over the life of the loan.

    See today's rates

    $3,528/mo

    Est. payment

    Explore your selling options

    Work with a Zillow partner agent

    Leverage their expertise and Zillow's premium Showcase listings to get your home seen by more buyers.

    Get started

    List with your own agent

    Get your home in front of millions of buyers by listing it on Zillow.

    Learn how to do it

    Sell it yourself

    Take full control of how buyers see your home on Zillow by listing For Sale by Owner (FSBO).

    List your home

    What's special

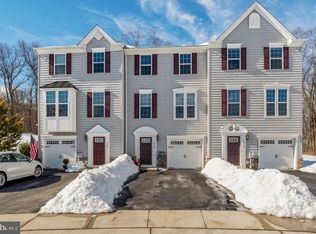
    Welcome to Meadowview, a charming community nestled in the heart of Chester County's historic Downingtown countryside. Meadowview is the perfect place to call home and is truly a spectacular home. This 4 year young end unit is situated on one of the best lots in the community with beautiful views and privacy. The extraordinary ~Strauss~ model is the largest in the community. As you enter this home, you will soon realize that this is a true masterpiece with every imaginable upgrade. As you enter through the garage or front door, you will be greeted by the stunning foyer with hardwood floors and a powder room. The lower level family room has a gas fireplace, recessed lighting, sliders to the backyard, and a beautiful built-in bar with espresso cabinets and granite countertops. On the main level you will find an open floor plan that includes an elegant living room, powder room, gourmet kitchen and dining area all with 9 foot ceilings, hardwood floors throughout and beautiful natural light. The fabulous custom kitchen has a huge center island with beautiful granite countertops, 42 inch espresso cabinets, a custom tile backsplash, under cabinet lighting, an upgraded stainless steel appliance package, and recessed lighting. Next to the kitchen is the dining area with a built-in bar/hutch with glass cabinets and granite countertops. Off of the dining room are French doors leading to a large deck overlooking the private backyard with spectacular views. On the upper level are 3 bedrooms including a master bedroom suite with a lighted tray ceiling, a walk-in closet and beautiful master bath with custom tiled shower, double sinks with granite countertops, and a large soaking tub. Additional highlights on the upper floor; a tucked away laundry room and full hall bath with tub, custom tile and granite countertop sink. This is a true gem and one not to miss. Why wait for new construction when you can have this 4 year young end unit on one of the best lots in the commun

    This property is off market, which means it's not currently listed for sale or rent on Zillow. This may be different from what's available on other websites or public sources.

    Facts & features

    Interior

    Bedrooms & bathrooms
    • Bedrooms: 3
    • Bathrooms: 4
    • Full bathrooms: 2
    • 1/2 bathrooms: 2
    Heating
    • Forced air, Propane / Butane
    Cooling
    • Central
    Appliances
    • Included: Dishwasher, Dryer, Garbage disposal, Microwave, Range / Oven, Refrigerator, Washer
    Features
    • Upgraded Countertops, Floor Plan - Open, Master Bath(s), Crown Moldings, Recessed Lighting, Built-Ins, Wet/Dry Bar, Chair Railings, CeilngFan(s), Dining Area, Kitchen - Eat-In, Family Room Off Kitchen, Breakfast Area, Kitchen - Island, Butlers Pantry, Stall Shower, Carpet, Bar, Pantry
    • Flooring: Tile, Hardwood
    • Basement: Finished
    • Has fireplace: Yes
    Interior area
    • Total interior livable area: 3,018 sqft

    Property

    Parking
    • Parking features: Garage - Attached
    Features
    • Exterior features: Other, Stone, Vinyl
    Lot
    • Size: 845 Square Feet
    Details
    • Parcel number: 500403180000

    Construction

    Type & style
    • Home type: Townhouse
    • Architectural style: Traditional
    Materials
    • Roof: Asphalt
    Condition
    • Year built: 2014

    Community & HOA

    HOA
    • Has HOA: Yes
    • HOA fee: $127 monthly
    Location
    • Region: Downingtown

    Financial & listing details

    • Price per square foot: $174/sqft
    • Tax assessed value: $155,100
    • Annual tax amount: $5,642

    Price history

    DateEventPrice
    4/2/2019Sold$345,000-1.4%$114/sqft
    Source: Public Record Report a problem
    3/21/2019Listed for sale$349,999$116/sqft
    Source: RE/MAX Preferred Realtors #PACT361144 Report a problem
    2/12/2019Pending sale$349,999$116/sqft
    Source: RE/MAX Preferred-Newtown Squar #PACT361144 Report a problem
    2/7/2019Listed for sale$349,999+11%$116/sqft
    Source: RE/MAX Preferred-Newtown Squar #PACT361144 Report a problem
    12/5/2014Sold$315,390$105/sqft
    Source: Public Record Report a problem

    Public tax history

    YearProperty taxesTax assessment
    2025$5,642 +1.7%$155,100
    2024$5,547 +3.3%$155,100
    2023$5,368 +3%$155,100
    2022$5,213 +2.5%$155,100
    2021$5,084 +152.8%$155,100 -14.2%
    2020$2,011 -64.8%$180,860
    2019$5,706 $180,860
    2018$5,706 +9900.5%$180,860
    2017$57 $180,860
    2016-- $180,860 +534.6%
    2015-- $28,500
    Find assessor info on the county website

    Neighborhood: 19335

    Nearby schools

    GreatSchools rating
    Schools provided by the listing agent
    • Elementary: West Bradford
    • Middle: Downington
    • High: Downingtown High School West Campus
    • District: Downingtown Area

    Source: The MLS. This data may not be complete. We recommend contacting the local school district to confirm school assignments for this home.

    Get a cash offer in 3 minutes
    Find out how much your home could sell for in as little as 3 minutes with a no-obligation cash offer.
    Estimated market value
    $525,300
    Get a cash offer in 3 minutes
    Find out how much your home could sell for in as little as 3 minutes with a no-obligation cash offer.
    Estimated market value
    $525,300