Experience the epitome of luxury waterfront living & the irresistible charm of Westclay's lifestyle in this stunning estate home. With 7 bedrooms and 6.5 baths, it offers a tranquil sanctuary. The open layout connects the beautiful Great Room to the dream Gourmet Kitchen, complete w/ high-end appliances, a grand island, an eat-in area, & an expansive walk-in pantry that exudes practical elegance. A Bonus Rm serves as a versatile space for a Nanny or AuPair suite & Dual laundry facilities add to the home's convenience. LL presents a theater, wet bar, game space, sauna, bedroom, & bath. Step outside & enjoy the covered patio, pool, hot tub,FP & fenced yard creating captivating outdoor space.
Sold
$1,625,000
1807 Hourglass Dr, Carmel, IN 46032
7beds
8,732sqft
Residential, Single Family Residence
Built in 2012
0.47 Acres Lot
$2,063,700 Zestimate®
$186/sqft
$7,394 Estimated rent
Home value
$2,063,700
$1.90M - $2.25M
$7,394/mo
Zestimate® history
Owner options
List your home for rent
$7,394/mo
Rent Zestimate®
Find your next renter with Zillow Rental Manager. Plus, with online applications, you can quickly screen prospective tenants – for free.
$7,394/mo
Rent Zestimate®
Refinance and save
$8,554/mo
Est. payment
Refinancing to a lower rate could help reduce your monthly payments and save thousands over the life of the loan.
$8,554/mo
Est. payment
Explore your selling options
Work with a Zillow partner agent
Leverage their expertise and Zillow's premium Showcase listings to get your home seen by more buyers.
Get startedList with your own agent
Get your home in front of millions of buyers by listing it on Zillow.
Learn how to do itSell it yourself
Take full control of how buyers see your home on Zillow by listing For Sale by Owner (FSBO).
List your homeWhat's special
Fenced yardWet barLuxury waterfront livingCovered patioGrand islandGame spaceDual laundry facilities
Zillow last checked:
Listing updated:
Listed by:
Jennil Salazar 317-610-6252,
Compass Indiana, LLC
Bought with:
Jennil Salazar
Compass Indiana, LLC
Source: MIBOR as distributed by MLS GRID,MLS#: 21936866
Facts & features
Interior
Bedrooms & bathrooms
- Bedrooms: 7
- Bathrooms: 7
- Full bathrooms: 6
- 1/2 bathrooms: 1
- Main level bathrooms: 3
- Main level bedrooms: 1
Primary bedroom
- Level: Main
- Area: 272 Square Feet
- Dimensions: 17x16
Bedroom 2
- Level: Upper
- Area: 168 Square Feet
- Dimensions: 14x12
Bedroom 3
- Level: Upper
- Area: 252 Square Feet
- Dimensions: 18x14
Bedroom 4
- Level: Upper
- Area: 169 Square Feet
- Dimensions: 13x13
Bedroom 5
- Level: Upper
- Area: 224 Square Feet
- Dimensions: 16x14
Bedroom 6
- Level: Basement
- Area: 156 Square Feet
- Dimensions: 13x12
Breakfast room
- Level: Main
- Area: 168 Square Feet
- Dimensions: 14x12
Dining room
- Level: Main
- Area: 238 Square Feet
- Dimensions: 17x14
Family room
- Level: Basement
- Area: 460 Square Feet
- Dimensions: 23x20
Great room
- Level: Main
- Area: 460 Square Feet
- Dimensions: 23x20
Other
- Level: Basement
- Area: 342 Square Feet
- Dimensions: 19x18
Kitchen
- Level: Main
- Area: 300 Square Feet
- Dimensions: 20x15
Library
- Level: Main
- Area: 192 Square Feet
- Dimensions: 16x12
Heating
- Zoned, Forced Air, Natural Gas
Cooling
- Central Air
Appliances
- Included: Gas Cooktop, Dishwasher, Disposal, Microwave, Refrigerator, Warming Drawer, Convection Oven, Gas Water Heater, Humidifier, Water Purifier, Water Softener Owned
- Laundry: Main Level, Upper Level
Features
- Built-in Features, Tray Ceiling(s), Walk-In Closet(s), Hardwood Floors, Central Vacuum, Entrance Foyer, High Speed Internet, Kitchen Island, Pantry, Wired for Sound, Wet Bar
- Flooring: Hardwood
- Windows: WoodWorkStain/Painted
- Basement: Ceiling - 9+ feet,Finished,Egress Window(s)
- Number of fireplaces: 2
- Fireplace features: Gas Log, Gas Starter, Great Room, Outside
Interior area
- Total structure area: 8,732
- Total interior livable area: 8,732 sqft
- Finished area below ground: 2,668
Property
Parking
- Total spaces: 3
- Parking features: Attached, Concrete, Garage Door Opener, Garage Faces Side
- Attached garage spaces: 3
- Details: Garage Parking Other(Finished Garage, Keyless Entry)
Features
- Levels: Two
- Stories: 2
- Patio & porch: Covered
- Exterior features: Sprinkler System
- Pool features: Liner, Outdoor Pool, In Ground
- Has spa: Yes
- Has view: Yes
- View description: Pond, Water
- Has water view: Yes
- Water view: Pond,Water
- Waterfront features: Water View
Lot
- Size: 0.47 Acres
- Features: Sidewalks, Street Lights, Trees-Small (Under 20 Ft)
Details
- Parcel number: 290928049016000018
- Special conditions: None
- Other equipment: Intercom
Construction
Type & style
- Home type: SingleFamily
- Architectural style: Traditional
- Property subtype: Residential, Single Family Residence
Materials
- Stone, Stucco
- Foundation: Concrete Perimeter
Condition
- New construction: No
- Year built: 2012
Utilities & green energy
- Water: Public
Community & HOA
Community
- Features: Clubhouse, Fitness Center, Park, Playground, Pool, Sidewalks, Street Lights, Tennis Court(s)
- Security: Security System Owned
- Subdivision: The Village Of Westclay
HOA
- Has HOA: Yes
- Amenities included: Basketball Court, Clubhouse, Fitness Center, Maintenance Grounds, Park, Picnic Area, Playground, Security, Tennis Court(s)
- Services included: Maintenance, Management
- HOA fee: $465 quarterly
- HOA phone: 317-574-1164
Location
- Region: Carmel
Financial & listing details
- Price per square foot: $186/sqft
- Tax assessed value: $1,694,800
- Annual tax amount: $12,006
- Date on market: 8/22/2023
- Cumulative days on market: 135 days
Price history
| Date | Event | Price |
|---|---|---|
| 10/7/2023 | Sold | $1,625,000-2%$186/sqft |
Source:  MIBOR as distributed by MLS GRID #21936866 Report a problem MIBOR as distributed by MLS GRID #21936866 Report a problem | ||
| 9/3/2023 | Pending sale | $1,659,000$190/sqft |
Source: MIBOR as distributed by MLS GRID #21936866 Report a problem | ||
| 8/22/2023 | Listed for sale | $1,659,000-2.4%$190/sqft |
Source: MIBOR as distributed by MLS GRID #21936866 Report a problem | ||
| 6/25/2023 | Listing removed | -- |
Source: MIBOR as distributed by MLS GRID #21914106 Report a problem | ||
| 5/5/2023 | Price change | $1,699,000-2.9%$195/sqft |
Source: MIBOR as distributed by MLS GRID #21914106 Report a problem | ||
| 4/11/2023 | Listed for sale | $1,749,900-2.8%$200/sqft |
Source: MIBOR as distributed by MLS GRID #21914106 Report a problem | ||
| 9/29/2022 | Listing removed | -- |
Source: MIBOR as distributed by MLS GRID #21850110 Report a problem | ||
| 8/31/2022 | Listed for sale | $1,799,900-2.7%$206/sqft |
Source: MIBOR as distributed by MLS GRID #21850110 Report a problem | ||
| 8/18/2022 | Listing removed | -- |
Source: MIBOR as distributed by MLS GRID #21850110 Report a problem | ||
| 7/1/2022 | Price change | $1,849,900-3.9%$212/sqft |
Source: MIBOR as distributed by MLS GRID #21850110 Report a problem | ||
| 6/15/2022 | Listed for sale | $1,925,000+61.1%$220/sqft |
Source: MIBOR as distributed by MLS GRID #21850110 Report a problem | ||
| 3/11/2015 | Sold | $1,195,000+399%$137/sqft |
Source: Agent Provided Report a problem | ||
| 4/27/2012 | Sold | $239,500$27/sqft |
Source: MIBOR as distributed by MLS GRID #21145924 Report a problem | ||
Public tax history
| Year | Property taxes | Tax assessment |
|---|---|---|
| 2025 | $17,545 -1.4% | $1,694,800 +12% |
| 2024 | $17,795 +16.6% | $1,513,800 -1% |
| 2023 | $15,256 +27.5% | $1,528,700 +17.6% |
| 2022 | $11,970 -5.5% | $1,300,100 +26.2% |
| 2021 | $12,662 +3.9% | $1,030,100 -5.4% |
| 2020 | $12,191 +0.7% | $1,089,300 +3.9% |
| 2019 | $12,102 +0.1% | $1,048,300 -0.4% |
| 2018 | $12,089 +5.1% | $1,052,700 +0.1% |
| 2017 | $11,502 +0.3% | $1,051,500 +3.5% |
| 2016 | $11,473 +0.5% | $1,015,500 +0.1% |
| 2014 | $11,415 +103.5% | $1,014,000 +97.7% |
| 2013 | $5,611 +25% | $512,900 +131.5% |
| 2012 | $4,488 +23.4% | $221,600 +15.7% |
| 2011 | $3,638 -15.9% | $191,500 -12% |
| 2010 | $4,324 +6.2% | $217,700 -7.9% |
| 2009 | $4,070 +16.9% | $236,500 +8.9% |
| 2007 | $3,483 +38946.4% | $217,100 +36083.3% |
| 2006 | $9 | $600 |
Find assessor info on the county website
Neighborhood: 46032
Nearby homes
- $2,355,8004 bd6 ba8.6k sqft1815 Hourglass Dr, Carmel, IN 46032Off Market
- $1,950,0005 bd5 ba8.3k sqft1799 Hourglass Dr, Carmel, IN 46032Sold
- $1,565,5005 bd6 ba7.5k sqft1814 Milford St, Carmel, IN 46032Off Market
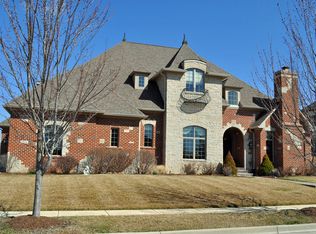
- $1,845,5005 bd5 ba7.8k sqft1808 Milford St, Carmel, IN 46032Off Market
- $1,817,2005 bd5 ba7.2k sqft1820 Milford St, Carmel, IN 46032Off Market
- $1,856,0006 bd6 ba7.6k sqft1823 Hourglass Dr, Carmel, IN 46032Off Market
- $1,995,4004 bd5 ba7.8k sqft1791 Hourglass Dr, Carmel, IN 46032Off Market
- $2,008,9004 bd6 ba8.2k sqft1802 Milford St, Carmel, IN 46032Off Market
Nearby schools
GreatSchools rating
- 10/10Clay Center Elementary SchoolGrades: PK-5Distance: 0.9 mi
- 10/10Creekside Middle SchoolGrades: 6-8Distance: 1.8 mi
- 10/10Carmel High SchoolGrades: 9-12Distance: 3.6 mi
Get a cash offer in 3 minutes
Find out how much your home could sell for in as little as 3 minutes with a no-obligation cash offer.
Estimated market value
$2,063,700
Get a cash offer in 3 minutes
Find out how much your home could sell for in as little as 3 minutes with a no-obligation cash offer.
Estimated market value
$2,063,700
- Indiana
- Hamilton County
- Carmel
- 46032
- 1807 Hourglass Dr
Nearby cities
Nearby neighborhoods
Nearby zip codes
Other Carmel Topics
