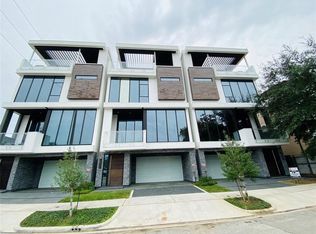
Contemporary 4-Story Elegance with Magnificent Views! This sophisticated urban residence offers refined contemporary living. The 4th floor offers a versatile entertaining space or stunning bedroom featuring a private patio with grill and sweeping views of Downtown Houston.
The 3rd floor boasts a luxurious Primary Suite with a dream en-suite bath: a freestanding tub set against an awe-inspiring shower. An additional bedroom completes this level.
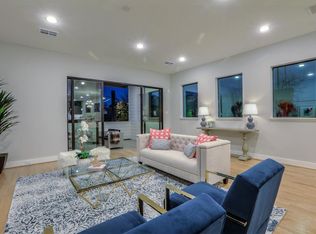
The 2nd floor showcases elegant living with a designer chef’s kitchen featuring premium Stainless Icon appliances, a breakfast bar, and open living/dining areas overlooking the city skyline. Glowing green accents illuminate the dramatic glass staircase.
The 1st floor welcomes you through a grand entry to a flexible office or 4th bedroom, plus a double car garage. An elevator completes this exceptional home.
For sale
Price cut: $125K (8/31)
$1,375,000
1807 Indiana St, Houston, TX 77019
3beds
3,054sqft
Single Family Residence
Built in 2016
1,624 Square Feet Lot
$1,308,500 Zestimate®
$450/sqft
$-- HOA
What's special
Private patio with grillDouble car garageGrand entryMagnificent viewsVersatile entertaining spaceGlowing green accentsPremium stainless icon appliances
- 99 days
- 348
- 34
Zillow last checked:
Listing updated:
Listed by:
Jamie Miller TREC #0723435 713-409-4047,
LPT Realty, LLC
Source: HAR,MLS#: 18819348
Facts & features
Interior
Bedrooms & bathrooms
- Bedrooms: 3
- Bathrooms: 6
- Full bathrooms: 4
- 1/2 bathrooms: 2
Primary bedroom
- Level: Third
- Area: 225
- Dimensions: 15 x 15
Bedroom
- Level: Third
- Area: 110
- Dimensions: 11 x 10
Bedroom
- Level: Fourth
- Area: 294
- Dimensions: 21 x 14
Other
- Level: First
- Area: 96
- Dimensions: 12 x 8
Other
- Level: First
- Area: 42
- Dimensions: 7 x 6
Other
- Level: Third
- Area: 50
- Dimensions: 10 x 5
Other
- Level: Fourth
- Area: 40
- Dimensions: 8 x 5
Dining room
- Level: Second
- Area: 120
- Dimensions: 15 x 8
Kitchen
- Level: Second
- Area: 225
- Dimensions: 15 x 15
Living room
- Level: Second
- Area: 260
- Dimensions: 20 x 13
Primary bath
- Level: Third
- Area: 150
- Dimensions: 15 x 10
Utility room
- Level: First
- Area: 21
- Dimensions: 7 x 3
Heating
- Natural Gas, Zoned
Cooling
- Electric, Zoned
Appliances
- Included: Disposal, Electric Oven, Microwave, Gas Cooktop, Dishwasher
- Laundry: Electric Dryer Hookup, Gas Dryer Hookup, Washer Hookup
Features
- Primary Bed - 3rd Floor
- Number of fireplaces: 3
- Fireplace features: Decorative
Interior area
- Total structure area: 3,054
- Total interior livable area: 3,054 sqft
Property
Parking
- Total spaces: 2
- Parking features: Attached
- Attached garage spaces: 2
Features
- Stories: 4
Lot
- Size: 1,624 Square Feet
- Features: Cleared, 0 Up To 1/4 Acre
Details
- Parcel number: 1356650010001
Construction
Type & style
- Home type: SingleFamily
- Architectural style: Contemporary
- Property subtype: Single Family Residence
Materials
- Stone, Stucco
- Foundation: Slab
- Roof: Composition
Condition
- New construction: No
- Year built: 2016
Utilities & green energy
- Sewer: Public Sewer
- Water: Public
Community & HOA
Community
- Subdivision: Manors/Dunlavy Street
Location
- Region: Houston
Financial & listing details
- Price per square foot: $450/sqft
- Tax assessed value: $911,052
- Annual tax amount: $19,362
- Date on market: 6/26/2026
Estimated market value
$1,308,500
$1.24M - $1.37M
$5,794/mo
Price history
| Date | Event | Price |
|---|---|---|
| 8/31/2026 | Price change | $1,375,000-8.3%$450/sqft |
Source:  HAR #18819348 Report a problem HAR #18819348 Report a problem | ||
| 7/30/2026 | Price change | $1,500,000-6.3%$491/sqft |
Source: HAR #18819348 Report a problem | ||
| 6/26/2026 | Listed for sale | $1,600,000+93.9%$524/sqft |
Source: HAR #18819348 Report a problem | ||
| 9/4/2020 | Listing removed | $825,000$270/sqft |
Source: Virginia Malone & Assoc., #24383603 Report a problem | ||
| 8/5/2020 | Listed for sale | $825,000$270/sqft |
Source: Virginia Malone & Assoc., #24383603 Report a problem | ||
| 8/5/2020 | Pending sale | $825,000+2.5%$270/sqft |
Source: Virginia Malone & Assoc., #24383603 Report a problem | ||
| 7/20/2020 | Price change | $805,000-3%$264/sqft |
Source: Virginia Malone & Assoc., #24383603 Report a problem | ||
| 7/2/2020 | Price change | $830,000-1.2%$272/sqft |
Source: Virginia Malone & Assoc., #24383603 Report a problem | ||
| 5/13/2020 | Listed for sale | $840,000$275/sqft |
Source: Virginia Malone & Assoc., #24383603 Report a problem | ||
| 3/6/2020 | Pending sale | $840,000$275/sqft |
Source: Virginia Malone & Assoc., #24383603 Report a problem | ||
| 2/12/2020 | Price change | $840,000-2.3%$275/sqft |
Source: Virginia Malone & Assoc., #24383603 Report a problem | ||
| 10/16/2019 | Listed for sale | $860,000-4.4%$282/sqft |
Source: Fallin Properties #75620906 Report a problem | ||
| 9/4/2019 | Listing removed | $900,000$295/sqft |
Source: Martha Turner Sotheby's #29859038 Report a problem | ||
| 6/13/2019 | Price change | $900,000-2.7%$295/sqft |
Source: Sotheby's International Realty - Briar Hollow Brokerage #29859038 Report a problem | ||
| 5/16/2019 | Listed for sale | $925,000-7.2%$303/sqft |
Source: Martha Turner Sotheby's #15334083 Report a problem | ||
| 6/15/2018 | Listing removed | $997,000$326/sqft |
Source: Urban Living #95790744 Report a problem | ||
| 4/16/2018 | Price change | $997,000-8.9%$326/sqft |
Source: Urban Living #95790744 Report a problem | ||
| 3/29/2018 | Price change | $1,095,000+9.6%$359/sqft |
Source: Urban Living #95790744 Report a problem | ||
| 3/27/2018 | Price change | $999,000-8.8%$327/sqft |
Source: Urban Living #95790744 Report a problem | ||
| 3/22/2018 | Listed for sale | $1,095,000$359/sqft |
Source: Urban Living #95790744 Report a problem | ||
Public tax history
| Year | Property taxes | Tax assessment |
|---|---|---|
| 2025 | $14,287 +8.4% | $911,052 +8.7% |
| 2024 | $13,179 +4.3% | $837,752 -1.7% |
| 2023 | $12,636 -2.9% | $852,236 +12.1% |
| 2022 | $13,015 | $760,327 +5.9% |
| 2021 | -- | $717,888 +12.4% |
| 2020 | $15,330 -13.6% | $638,911 -12.8% |
| 2019 | $17,746 +260.2% | $732,825 -5.3% |
| 2018 | $4,926 | $773,602 +296.7% |
| 2017 | $4,926 +69.4% | $195,000 +69.6% |
| 2016 | $2,908 | $115,000 |
| 2015 | -- | -- |
Find assessor info on the county website
Monthly payment
Est. payment
Payment breakdown
Explore the cost of this home by adjusting the details. Changes won't be saved.Climate risks
Neighborhood: Neartown - Montrose
Nearby schools
Schools provided by the listing agent
- Elementary: Baker Montessori School
- Middle: Lanier Middle School
- High: Lamar High School (Houston)
Source: HAR. This data may not be complete. We recommend contacting the local school district to confirm school assignments for this home.
Similar homes
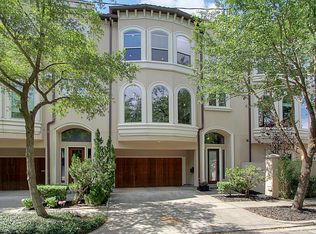
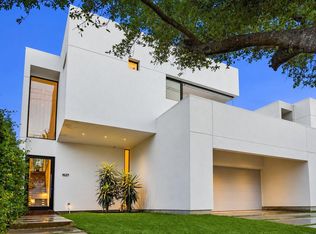
- $1,499,7003 bd4 ba3.7k sqft1527 Indiana St, Houston, TX 77006For Sale
 MLS ID #74568357, Vicki Barazandeh, Martha Turner Sotheby's International Realty. HAR
 - $754,0003 bd4 ba2.6k sqft2007 Brun St #C, Houston, TX 77019For Sale
 MLS ID #53651041, Mary Rothwell, Compass RE Texas, LLC - Houston. HAR
 - $1,185,0004 bd4 ba3.1k sqft1802 Huldy St, Houston, TX 77019For Sale
 MLS ID #30194208, Nadia Rasouli, Nan & Company Properties - Corporate Office (Heights). HAR
 - $1,950,0004 bd4 ba4.4k sqft2014 Park St, Houston, TX 77019For Sale
 MLS ID #77301686, Lorna Ramsay, Keller Williams Realty Metropolitan. HAR
