Beautifully designed modern farmhouse located on a quite quaint dead end street features breathtaking vaulted ceiling that reaches 20 feet high, complemented by elegant shiplap accents. The inviting open covered back porch with a vaulted ceiling is ideal for outdoor gatherings.
The gourmet kitchen includes a walk-in pantry and a laundry room with convenient drop zone. The true primary suite, located off the great room, serves as a luxurious retreat with a double vanity, spa-like tub, walk-in shower, and a spacious walk-in closet.
A warm foyer greets you, while a versatile front bedroom and bath can be converted into an en suite for guests. The bifurcated staircase leads to additional bedrooms and a flexible space that can be tailored to suit various needs, such as an office or exercise room. One bedroom features a Jack and Jill layout with a shared bath, while another includes its own private bathroom. Listing Real Estate Agent is part owner.
Closed
$765,000
1807 Kennesaw Dr, Charlotte, NC 28216
5beds
3,145sqft
Single Family Residence
Built in 2025
0.26 Acres Lot
$766,400 Zestimate®
$243/sqft
$3,712 Estimated rent
Home value
$766,400
$713,000 - $828,000
$3,712/mo
Zestimate® history
Owner options
List your home for rent
$3,712/mo
Rent Zestimate®
Find your next renter with Zillow Rental Manager. Plus, with online applications, you can quickly screen prospective tenants – for free.
$3,712/mo
Rent Zestimate®
Refinance and save
$4,512/mo
Est. payment
Refinancing to a lower rate could help reduce your monthly payments and save thousands over the life of the loan.
$4,512/mo
Est. payment
Explore your selling options
Work with a Zillow partner agent
Leverage their expertise and Zillow's premium Showcase listings to get your home seen by more buyers.
Get startedList with your own agent
Get your home in front of millions of buyers by listing it on Zillow.
Learn how to do itSell it yourself
Take full control of how buyers see your home on Zillow by listing For Sale by Owner (FSBO).
List your homeWhat's special
Zillow last checked:
Listing updated:
Listed by:
Daniel Tart danieltart@yahoo.com,
Costello Real Estate and Investments LLC
Bought with:
Heather Cobb
COMPASS
Source: Canopy MLS as distributed by MLS GRID,MLS#: 4253030
Facts & features
Interior
Bedrooms & bathrooms
- Bedrooms: 5
- Bathrooms: 4
- Full bathrooms: 4
- Main level bedrooms: 2
Primary bedroom
- Level: Main
- Area: 249.34 Square Feet
- Dimensions: 15' 5" X 16' 2"
Bedroom s
- Level: Main
- Area: 139.92 Square Feet
- Dimensions: 12' 11" X 10' 10"
Bedroom s
- Level: Upper
- Area: 141.86 Square Feet
- Dimensions: 11' 7" X 12' 3"
Bedroom s
- Level: Upper
- Area: 164.2 Square Feet
- Dimensions: 16' 5" X 10' 0"
Bedroom s
- Level: Upper
- Area: 188.73 Square Feet
- Dimensions: 14' 4" X 13' 2"
Bathroom full
- Level: Main
- Area: 135.63 Square Feet
- Dimensions: 11' 0" X 12' 4"
Bathroom full
- Level: Main
- Area: 51.66 Square Feet
- Dimensions: 4' 11" X 10' 6"
Bathroom full
- Level: Upper
- Area: 45.9 Square Feet
- Dimensions: 9' 4" X 4' 11"
Bathroom full
- Level: Upper
- Area: 61.97 Square Feet
- Dimensions: 12' 10" X 4' 10"
Bonus room
- Level: Upper
- Area: 299.95 Square Feet
- Dimensions: 12' 1" X 24' 10"
Dining area
- Level: Main
- Area: 163.59 Square Feet
- Dimensions: 15' 7" X 10' 6"
Family room
- Level: Main
- Area: 370.56 Square Feet
- Dimensions: 19' 2" X 19' 4"
Kitchen
- Level: Main
- Area: 219.37 Square Feet
- Dimensions: 15' 7" X 14' 1"
Laundry
- Level: Main
- Area: 73.13 Square Feet
- Dimensions: 9' 9" X 7' 6"
Heating
- Central, Electric, Heat Pump, Natural Gas
Cooling
- Central Air, Electric
Appliances
- Included: Dishwasher, Disposal, Gas Cooktop, Gas Oven, Gas Range, Gas Water Heater, Ice Maker, Refrigerator with Ice Maker, Tankless Water Heater
- Laundry: Electric Dryer Hookup, Laundry Room, Main Level, Washer Hookup
Features
- Drop Zone, Kitchen Island, Open Floorplan, Pantry, Walk-In Closet(s), Walk-In Pantry
- Flooring: Tile, Wood
- Doors: Insulated Door(s), Sliding Doors
- Windows: Insulated Windows
- Has basement: No
- Attic: Pull Down Stairs
- Fireplace features: Family Room, Gas, Gas Log
Interior area
- Total structure area: 3,145
- Total interior livable area: 3,145 sqft
- Finished area above ground: 3,145
- Finished area below ground: 0
Property
Parking
- Total spaces: 2
- Parking features: Driveway, Attached Garage, Garage Faces Front, Parking Space(s), Garage on Main Level
- Attached garage spaces: 2
- Has uncovered spaces: Yes
Features
- Levels: Two
- Stories: 2
- Patio & porch: Covered, Front Porch, Rear Porch
- Fencing: Back Yard,Fenced,Full,Wood
Lot
- Size: 0.26 Acres
- Dimensions: 73 x 150 x 74 x 147
- Features: Cleared
Details
- Parcel number: 07506344
- Zoning: N1-C
- Special conditions: Standard
Construction
Type & style
- Home type: SingleFamily
- Property subtype: Single Family Residence
Materials
- Fiber Cement, Metal, Shingle/Shake, Wood
- Foundation: Crawl Space
- Roof: Metal
Condition
- New construction: Yes
- Year built: 2025
Details
- Builder model: Chattooga
- Builder name: TK Construction
Utilities & green energy
- Sewer: Public Sewer
- Water: City
- Utilities for property: Cable Available, Cable Connected, Electricity Connected, Underground Power Lines, Underground Utilities
Community & HOA
Community
- Security: Carbon Monoxide Detector(s), Smoke Detector(s)
- Subdivision: Lincoln Heights
Location
- Region: Charlotte
Financial & listing details
- Price per square foot: $243/sqft
- Tax assessed value: $87,500
- Date on market: 5/1/2025
- Cumulative days on market: 98 days
- Listing terms: Cash,Conventional,FHA,FMHA,USDA Loan,VA Loan
- Electric utility on property: Yes
- Road surface type: Concrete, Paved
Price history
| Date | Event | Price |
|---|---|---|
| 12/22/2025 | Sold | $765,000+0%$243/sqft |
Source:  Canopy MLS as distributed by MLS GRID #4253030 Report a problem Canopy MLS as distributed by MLS GRID #4253030 Report a problem | ||
| 7/25/2025 | Listed for sale | $764,995-4.4%$243/sqft |
Source: Canopy MLS as distributed by MLS GRID #4253030 Report a problem | ||
| 6/9/2025 | Listing removed | $799,995$254/sqft |
Source: Canopy MLS as distributed by MLS GRID #4253030 Report a problem | ||
| 5/1/2025 | Listed for sale | $799,995$254/sqft |
Source: Canopy MLS as distributed by MLS GRID #4253030 Report a problem | ||
Public tax history
Tax history is unavailable.
Neighborhood: Lincoln Heights
Nearby homes
- $167,4002 bd1 ba696 sqft1805 Kennesaw Dr, Charlotte, NC 28216Off Market
- $375,7003 bd2 ba1.2k sqft1801 Kennesaw Dr, Charlotte, NC 28216Off Market
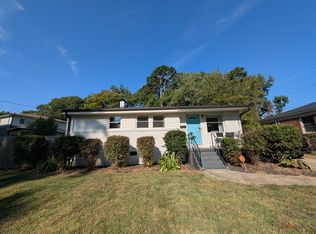
- $173,2002 bd1 ba840 sqft1808 Kennesaw Dr, Charlotte, NC 28216Off Market
- $250,3002 bd1 ba1.2k sqft1812 Kennesaw Dr, Charlotte, NC 28216Off Market

- $155,0003 bd1 ba1.4k sqft1804 Kennesaw Dr, Charlotte, NC 28216Sold
- $469,0004 bd2 ba3.3k sqft1818 Kennesaw Dr, Charlotte, NC 28216Off Market
- $760,0005 bd3 ba3k sqft1513 Newcastle St, Charlotte, NC 28216Sold
- $221,1002 bd1 ba840 sqft1812 Jennings St, Charlotte, NC 28216Off Market
Nearby schools
GreatSchools rating
- 4/10Bruns Avenue ElementaryGrades: PK-5Distance: 1.7 mi
- 3/10Ranson MiddleGrades: 6-8Distance: 2.9 mi
- 5/10West Charlotte HighGrades: 9-12Distance: 0.8 mi
Schools provided by the listing agent
- Elementary: Bruns Avenue
- Middle: Ranson
- High: West Charlotte
Source: Canopy MLS as distributed by MLS GRID. This data may not be complete. We recommend contacting the local school district to confirm school assignments for this home.
Get a cash offer in 3 minutes
Find out how much your home could sell for in as little as 3 minutes with a no-obligation cash offer.
Estimated market value
$766,400
Get a cash offer in 3 minutes
Find out how much your home could sell for in as little as 3 minutes with a no-obligation cash offer.
Estimated market value
$766,400
- North Carolina
- Mecklenburg County
- Charlotte
- 28216
- Lincoln Heights
- 1807 Kennesaw Dr
Nearby cities
Nearby neighborhoods
Nearby zip codes
Other Charlotte Topics
