Skip main navigation
Sold for $250,000
  • $250,000

    1807 King St, Laureldale, PA 19605

    3beds
    1,182sqft
    Single Family Residence
    Built in 1926
    0.25 Acres Lot
    $261,200 Zestimate®
    $212/sqft
    $1,832 Estimated rent

    Home value

    $261,200

    $240,000 - $282,000

    $1,832/mo

    Zestimate® history
    Loading
    Loading...

    Owner options

    List your home for rent

    $1,832/mo

    Rent Zestimate®

    Find your next renter with Zillow Rental Manager. Plus, with online applications, you can quickly screen prospective tenants – for free.

    Learn more

    $1,832/mo

    Rent Zestimate®

    Refinance and save

    $1,766/mo

    Est. payment

    Refinancing to a lower rate could help reduce your monthly payments and save thousands over the life of the loan.

    See today's rates

    $1,766/mo

    Est. payment

    Explore your selling options

    Work with a Zillow partner agent

    Leverage their expertise and Zillow's premium Showcase listings to get your home seen by more buyers.

    Get started

    List with your own agent

    Get your home in front of millions of buyers by listing it on Zillow.

    Learn how to do it

    Sell it yourself

    Take full control of how buyers see your home on Zillow by listing For Sale by Owner (FSBO).

    List your home

    What's special

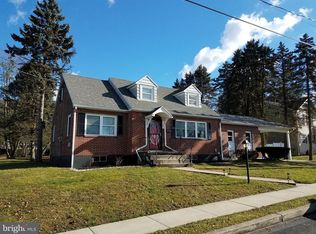
    Heated bonus roomStorage galoreDining roomManicured corner lotOriginal wood flooringWell-appointed galley style kitchenReplacement windows
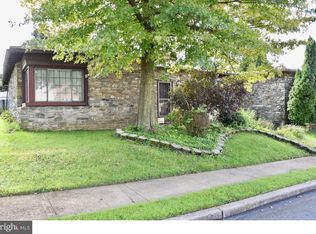
    There is more than meets the eye with this 3 Bedroom / 1 Bathroom ranch style home, situated on a manicured corner lot in Muhlenberg School District. This home was loved and cared for by the same owner for many years. It is a solid property that just needs your personal cosmetic touches to make it your own. The home offers a bright and spacious floor plan, consisting of a large living room, dining room, a well-appointed galley style kitchen, 3 bedrooms, and a full bathroom. There is storage galore in the basement and unfinished part of the walk-up attic which has the potential to easily be finished as additional living space. There is already a heated bonus room off the attic. Some standout features are the replacement windows, original wood flooring under some of the carpeting, the original character of the home, and the wonderful front, back, and covered side porch to enjoy the beautiful days ahead. The roof is less than 10 years old; the chimney liner is new and the stone repointed. All of this in a convenient location, close to wonderful amenities like great shopping, eateries, the farmers market, playgrounds, walking trails, schools, public transportation, and major transportation routes for easy commuting!

    Zillow last checked:

    Listing updated:

    Listed by:

    Amy Baker 484-824-2871,

    Keller Williams Platinum Realty - Wyomissing

    Bought with:

    Mary Brickner, RS316723

    RE/MAX Of Reading

    Source: Bright MLS,MLS#: PABK2057742MLS Logo

    Facts & features

    Interior

    Bedrooms & bathrooms
    • Bedrooms: 3
    • Bathrooms: 1
    • Full bathrooms: 1
    • Main level bathrooms: 1
    • Main level bedrooms: 3
    Bedroom 2
    • Level: Main
    • Area: 132 Square Feet
    • Dimensions: 12 x 11
    Bedroom 3
    • Level: Main
    • Area: 120 Square Feet
    • Dimensions: 12 x 10
    Primary bathroom
    • Level: Main
    • Area: 240 Square Feet
    • Dimensions: 20 x 12
    Bathroom 1
    • Level: Main
    Bonus room
    • Level: Upper
    • Area: 80 Square Feet
    • Dimensions: 10 x 8
    Dining room
    • Level: Main
    • Area: 156 Square Feet
    • Dimensions: 13 x 12
    Kitchen
    • Level: Main
    • Area: 119 Square Feet
    • Dimensions: 17 x 7
    Living room
    • Level: Main
    • Area: 221 Square Feet
    • Dimensions: 17 x 13
    Heating
    • Radiant, Hot Water, Natural Gas
    Cooling
    • None
    Appliances
    • Included: Gas Water Heater
    • Laundry: In Basement
    Features
    • Flooring: Carpet, Hardwood, Vinyl
    • Windows: Replacement
    • Basement: Exterior Entry,Concrete,Side Entrance,Unfinished,Interior Entry
    • Number of fireplaces: 1
    • Fireplace features: Wood Burning
    Interior area
    • Total structure area: 1,940
    • Total interior livable area: 1,182 sqft
    • Finished area above ground: 1,182
    • Finished area below ground: 0

    Property

    Parking
    • Parking features: Concrete, Driveway, On Street, Off Street
    • Has uncovered spaces: Yes
    Accessibility
    • Accessibility features: None
    Features
    • Levels: One and One Half
    • Stories: 1
    • Pool features: None
    Lot
    • Size: 0.25 Acres
    • Features: Corner Lot, Landscaped, Level
    Details
    • Additional structures: Above Grade, Below Grade
    • Parcel number: 57531917212280
    • Zoning: RESIDENTIAL
    • Special conditions: Standard

    Construction

    Type & style
    • Home type: SingleFamily
    • Architectural style: Ranch/Rambler
    • Property subtype: Single Family Residence
    Materials
    • Vinyl Siding, Aluminum Siding
    • Foundation: Permanent
    • Roof: Shingle
    Condition
    • New construction: No
    • Year built: 1926

    Utilities & green energy

    • Sewer: Public Sewer
    • Water: Public

    Community & neighborhood

    Location
    • Region: Laureldale
    • Subdivision: None Available
    • Municipality: LAURELDALE BORO

    Other

    Other facts
    • Listing agreement: Exclusive Right To Sell
    • Listing terms: Cash,Conventional
    • Ownership: Fee Simple

    Price history

    DateEventPrice
    7/25/2025Sold$250,000-1.9%$212/sqft
    Source: Bright MLS #PABK2057742 Report a problem
    6/21/2025Pending sale$254,900$216/sqft
    Source: Bright MLS #PABK2057742 Report a problem
    6/19/2025Listing removed$254,900$216/sqft
    Source: Bright MLS #PABK2057742 Report a problem
    5/27/2025Listed for sale$254,900$216/sqft
    Source: Bright MLS #PABK2057742 Report a problem

    Public tax history

    YearProperty taxesTax assessment
    2025$4,401 +8.6%$82,300
    2024$4,053 +5.5%$82,300
    2023$3,842 +1.6%$82,300
    2022$3,781 +1.7%$82,300
    2021$3,719 $82,300
    2020$3,719 +6.1%$82,300
    2019$3,506 +194.7%$82,300
    2018$1,190 -65.6%$82,300
    2017$3,455 +216.3%$82,300
    2016$1,092 +2%$82,300
    2015$1,070 $82,300
    2014-- $82,300
    2013-- $82,300
    2012-- $82,300
    2011-- $82,300
    2010-- $82,300 -8.6%
    2009-- $90,000
    2008-- $90,000
    2007-- $90,000
    2006-- $90,000
    2005-- $90,000
    2004-- $90,000
    2003-- $90,000
    2002-- $90,000
    2000-- $90,000

    Find assessor info on the county website

    Neighborhood: 19605

    Nearby schools

    GreatSchools rating
    Schools provided by the listing agent
    • District: Muhlenberg

    Source: Bright MLS. This data may not be complete. We recommend contacting the local school district to confirm school assignments for this home.

    Get a cash offer in 3 minutes
    Find out how much your home could sell for in as little as 3 minutes with a no-obligation cash offer.
    Estimated market value
    $261,200
    Get a cash offer in 3 minutes
    Find out how much your home could sell for in as little as 3 minutes with a no-obligation cash offer.
    Estimated market value
    $261,200