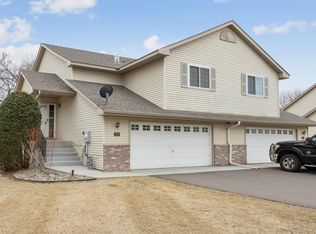
GREAT VALUE and MINT condition. This is the least expensive 3 bedroom 2 bath TH in St. Michael. Welcome home to this beautifully updated 3-bedroom, 2-bath end-unit townhome in the heart of St. Michael! Backing onto green space and just steps from a walking trail and park with a play lot, this pet-friendly property offers the perfect blend of comfort, style, and convenience. Virtually every surface has been upgraded—no detail was overlooked! Fresh paint throughout (walls and trim), brand new carpet and pad on the main level and in all three bedrooms, and a transformed kitchen that opens to a spacious great room thanks to a thoughtfully removed wall. The kitchen is a dream for cooks and entertainers alike, featuring all-new major appliances, a deep sink with a touch-free faucet, stunning new countertops, and a massive 48 cu. ft. island with added cabinetry for exceptional
storage. Additional highlights include: New washer & dryer | Upgraded 40-gallon water heater (2023) | Owned water softener | Epoxy floors in both the garage and utility room | Insulated and finished garage with painted walls and a newly insulated garage door | Updated upstairs bathroom with a granite-topped vanity | Custom, modular closet system in the primary bedroom | Organized entry closet | Programmable thermostat (2023) | New furnace (2022) and AC maintenance (2025) | Deck freshly stained in 2024. Enjoy the peaceful setting of this side-by-side unit with only one shared wall and relax on your private deck enjoying your backyard view—no neighbors directly behind you. You’re just 3 miles from I-94 for an easy 30-minute commute into Minneapolis, and moments from the charming downtown St. Michael with its mix of restaurants, coffee spots (like Dunn Brothers), grocery stores, and more. Maple Grove and Rogers are both just 15–20 minutes away for even more shopping and entertainment options. Word on the street is that Costco will be opening a new store nearby! Nature lovers will appreciate the proximity to Crow-Hassan Park Reserve, offering year-round activities including hiking, skiing, snowmobiling, camping, and a fantastic off-leash dog park. Nearby Bebe Lake is a great spot to take a dip in the summer! Whether you're looking for a turnkey home or a quiet retreat with quick city access, this meticulously maintained townhome truly checks every box. Don’t miss your chance to own this gem in a highly desirable school district! Come take a look.
Closed
$265,000
1807 Lachman Ave NE, Saint Michael, MN 55376
3beds
1,686sqft
Townhouse Side x Side
Built in 2002
3,571 Square Feet Lot
$269,700 Zestimate®
$157/sqft
$2,276 Estimated rent
Home value
$269,700
$245,000 - $294,000
$2,276/mo
Zestimate® history
Owner options
List your home for rent
$2,276/mo
Rent Zestimate®
Find your next renter with Zillow Rental Manager. Plus, with online applications, you can quickly screen prospective tenants – for free.
$2,276/mo
Rent Zestimate®
Refinance and save
$2,007/mo
Est. payment
Refinancing to a lower rate could help reduce your monthly payments and save thousands over the life of the loan.
$2,007/mo
Est. payment
Explore your selling options
Work with a Zillow partner agent
Leverage their expertise and Zillow's premium Showcase listings to get your home seen by more buyers.
Get startedList with your own agent
Get your home in front of millions of buyers by listing it on Zillow.
Learn how to do itSell it yourself
Take full control of how buyers see your home on Zillow by listing For Sale by Owner (FSBO).
List your homeWhat's special
Zillow last checked:
Listing updated:
Listed by:
Mary Schumann 773-791-2015,
Keller Williams Realty Integrity Lakes
Bought with:
Jessica J Maroto Sanchez
Buy-Sell Homes, Inc.
Source: NorthstarMLS as distributed by MLS GRID,MLS#: 6747054
Facts & features
Interior
Bedrooms & bathrooms
- Bedrooms: 3
- Bathrooms: 2
- Full bathrooms: 2
Bedroom
- Level: Main
- Area: 260 Square Feet
- Dimensions: 13x20
Bedroom 2
- Level: Lower
- Area: 100 Square Feet
- Dimensions: 10x10
Bedroom 3
- Level: Lower
- Area: 100 Square Feet
- Dimensions: 10x10
Dining room
- Level: Main
- Area: 110 Square Feet
- Dimensions: 11x10
Family room
- Level: Lower
- Area: 255 Square Feet
- Dimensions: 15x17
Kitchen
- Level: Main
- Area: 100 Square Feet
- Dimensions: 10x10
Laundry
- Level: Lower
- Area: 36 Square Feet
- Dimensions: 6x6
Living room
- Level: Main
- Area: 216 Square Feet
- Dimensions: 12x18
Walk in closet
- Level: Main
- Area: 80 Square Feet
- Dimensions: 8x10
Heating
- Forced Air
Cooling
- Central Air
Appliances
- Included: Dishwasher, Dryer, Gas Water Heater, Microwave, Range, Refrigerator, Stainless Steel Appliance(s), Washer, Water Softener Owned
- Laundry: In Basement, Laundry Room
Features
- Basement: None
- Has fireplace: No
Interior area
- Total structure area: 1,686
- Total interior livable area: 1,686 sqft
- Finished area above ground: 978
- Finished area below ground: 708
Property
Parking
- Total spaces: 2
- Parking features: Attached, Asphalt, Garage Door Opener, Guest, Insulated Garage
- Attached garage spaces: 2
- Has uncovered spaces: Yes
- Details: Garage Dimensions (23x20)
Accessibility
- Accessibility features: None
Features
- Levels: Multi/Split
- Patio & porch: Deck
- Fencing: None
Lot
- Size: 3,571 Square Feet
- Features: Tree Coverage - Medium
Details
- Foundation area: 1050
- Parcel number: 114254001020
- Zoning description: Residential-Single Family
Construction
Type & style
- Home type: Townhouse
- Property subtype: Townhouse Side x Side
- Attached to another structure: Yes
Materials
- Roof: Age 8 Years or Less,Composition
Condition
- New construction: No
- Year built: 2002
Utilities & green energy
- Gas: Natural Gas
- Sewer: City Sewer/Connected
- Water: City Water/Connected
Community & HOA
Community
- Subdivision: Forest Oaks 2nd Add
HOA
- Has HOA: Yes
- Services included: Hazard Insurance, Lawn Care, Maintenance Grounds, Professional Mgmt
- HOA fee: $373 monthly
- HOA name: Sharper Management
- HOA phone: 952-224-4777
Location
- Region: Saint Michael
Financial & listing details
- Price per square foot: $157/sqft
- Tax assessed value: $238,900
- Annual tax amount: $2,418
- Date on market: 9/21/2025
- Cumulative days on market: 50 days
Price history
| Date | Event | Price |
|---|---|---|
| 9/29/2025 | Sold | $265,000-1.9%$157/sqft |
Source:  NorthstarMLS as distributed by MLS GRID #6747054 Report a problem NorthstarMLS as distributed by MLS GRID #6747054 Report a problem | ||
| 9/21/2025 | Pending sale | $270,000$160/sqft |
Source: NorthstarMLS as distributed by MLS GRID #6747054 Report a problem | ||
| 9/3/2025 | Listing removed | $270,000$160/sqft |
Source: NorthstarMLS as distributed by MLS GRID #6747054 Report a problem | ||
| 7/15/2025 | Listed for sale | $270,000+8%$160/sqft |
Source: NorthstarMLS as distributed by MLS GRID #6747054 Report a problem | ||
| 11/6/2023 | Sold | $250,000-3.8%$148/sqft |
Source: NorthstarMLS as distributed by MLS GRID #6453103 Report a problem | ||
| 10/27/2023 | Pending sale | $260,000$154/sqft |
Source: NorthstarMLS as distributed by MLS GRID #6453103 Report a problem | ||
| 10/26/2023 | Listed for sale | $260,000+4%$154/sqft |
Source: NorthstarMLS as distributed by MLS GRID #6453103 Report a problem | ||
| 10/16/2023 | Listing removed | -- |
Source: NorthstarMLS as distributed by MLS GRID #6442622 Report a problem | ||
| 10/3/2023 | Price change | $250,000+0%$148/sqft |
Source: NorthstarMLS as distributed by MLS GRID #6442622 Report a problem | ||
| 9/5/2023 | Pending sale | $249,900$148/sqft |
Source: NorthstarMLS as distributed by MLS GRID #6408832 Report a problem | ||
| 8/24/2023 | Price change | $249,900-3.8%$148/sqft |
Source: NorthstarMLS as distributed by MLS GRID #6408832 Report a problem | ||
| 7/28/2023 | Listed for sale | $259,900+60.4%$154/sqft |
Source: NorthstarMLS as distributed by MLS GRID #6408832 Report a problem | ||
| 3/21/2017 | Sold | $162,000-4.6%$96/sqft |
Source: Public Record Report a problem | ||
| 10/9/2016 | Listed for sale | $169,900+17.2%$101/sqft |
Source: Yukon Realty Report a problem | ||
| 8/16/2005 | Sold | $145,000$86/sqft |
Source: Public Record Report a problem | ||
Public tax history
| Year | Property taxes | Tax assessment |
|---|---|---|
| 2025 | $2,438 +0.8% | $238,900 +2% |
| 2024 | $2,418 -7.4% | $234,200 -3.1% |
| 2023 | $2,612 +14.7% | $241,700 0% |
| 2022 | $2,278 +7.9% | $241,800 +29.4% |
| 2021 | $2,112 +14.2% | $186,800 +6.5% |
| 2020 | $1,850 -61.9% | $175,400 +5% |
| 2019 | $4,854 +162.4% | $167,000 +34.4% |
| 2018 | $1,850 +34.3% | $124,300 +3.1% |
| 2017 | $1,378 -12% | $120,600 |
| 2016 | $1,566 | -- |
| 2015 | $1,566 +0.9% | -- |
| 2014 | $1,552 +11.7% | -- |
| 2013 | $1,390 -3.2% | -- |
| 2012 | $1,436 -0.8% | -- |
| 2011 | $1,447 -12.2% | -- |
| 2010 | $1,649 -19.8% | -- |
| 2009 | $2,056 -7.5% | -- |
| 2008 | $2,223 -1% | -- |
| 2007 | $2,246 +4.6% | -- |
| 2006 | $2,148 +13.5% | -- |
| 2005 | $1,892 +247.8% | -- |
| 2004 | $544 +777.4% | -- |
| 2003 | $62 | -- |
Find assessor info on the county website
Neighborhood: 55376
Nearby homes
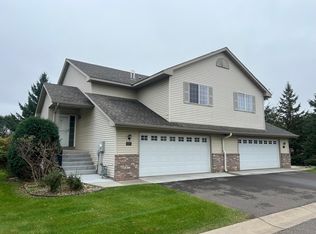
- $254,0003 bd2 ba1.7k sqft1801 Lachman Ave NE, Saint Michael, MN 55376Sold
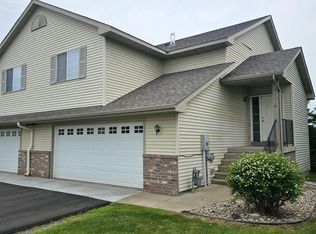
- $236,5004 bd2 ba1.6k sqft1813 Lachman Ave NE, Saint Michael, MN 55376Sold
- $230,0004 bd2 ba1.6k sqft1819 Lachman Ave NE, Saint Michael, MN 55376Sold
- $210,0004 bd2 ba1.6k sqft1831 Lachman Ave NE, Saint Michael, MN 55376Sold

- $275,0004 bd2 ba1.7k sqft1825 Lachman Ave NE, Saint Michael, MN 55376Off Market
- $240,0003 bd2 ba1.6k sqft1837 Lachman Ave NE, Saint Michael, MN 55376Sold
- $277,4004 bd2 ba1.7k sqft1843 Lachman Ave NE, Saint Michael, MN 55376Off Market
- $1,8503 bd2 ba1.7k sqft1843 Lachman Ave NE #1843, Saint Michael, MN 55376For Rent
Nearby schools
GreatSchools rating
- 9/10St. Michael Elementary SchoolGrades: 1-4Distance: 2.1 mi
- 8/10St. Michael-Albertville Middle EastGrades: 5-8Distance: 3.7 mi
- 9/10St. Michael-Albertville Senior High SchoolGrades: 9-12Distance: 4.1 mi
Get a cash offer in 3 minutes
Find out how much your home could sell for in as little as 3 minutes with a no-obligation cash offer.
Estimated market value
$269,700
Get a cash offer in 3 minutes
Find out how much your home could sell for in as little as 3 minutes with a no-obligation cash offer.
Estimated market value
$269,700
- Minnesota
- Wright County
- Saint Michael
- 55376
- 1807 Lachman Ave NE
Nearby cities
Nearby zip codes
Other Saint Michael Topics
