Skip main navigation
Active
  • $330,000

    1807 Laporte Ave, Whiting, IN 46394

    4beds
    2,966sqft
    : 
    Loading
    Get pre-qualified
    Single Family Residence
    Built in 1910
    3,484 Square Feet Lot
    $322,300 Zestimate®
    $111/sqft
    $-- HOA

    What's special

    Great curb appealAbundant natural lightOpen-concept layoutBeautifully updated bathroomSpacious updated bathroomNumerous updates throughoutNew stainless steel appliances
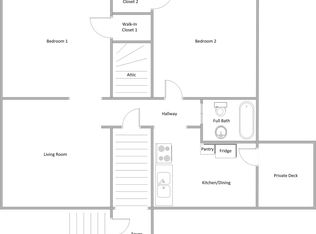
    Beautifully updated home in the heart of Whiting, just minutes from downtown, restaurants, parks, and Lake Michigan. This move-in-ready home features an open-concept layout with hardwood floors, abundant natural light, and a modern kitchen with granite countertops and new stainless steel appliances, including a stove, refrigerator, and dishwasher. The main level offers 2 bedrooms and a spacious updated bathroom. The related living area includes 2 additional bedrooms, a large family room, and a beautifully updated bathroom, providing excellent space for extended family or multi-generational living. The unfinished basement includes an additional bathroom and plenty of storage or future living space potential. Additional features include a newer furnace, hot water tank, detached 2-car garage, great curb appeal, and numerous updates throughout. A fantastic opportunity in a prime Whiting location.
    19 days
    |
    1,289
    |
    66
    |

    Zillow last checked:

    Listing updated:

    Listed by:

    Elizabeth Quintero,

    @properties/Christie's Intl RE 219-440-0070

    Source: NIRA as distributed by MLS GRID,MLS#: 840998MLS Logo

    Loading...

      Facts & features

      Interior

      Bedrooms & bathrooms
      • Bedrooms: 4
      • Bathrooms: 3
      • Full bathrooms: 3
      Rooms
      • Room types: Bonus Room, Primary Bedroom, Living Room, Kitchen, Family Room, Dining Room, Bedroom 4, Bedroom 3, Bedroom 2
      Primary bedroom
      • Level: Main
      • Area: 120
      • Dimensions: 12.0 x 10.0
      Bedroom 2
      • Level: Main
      • Area: 120
      • Dimensions: 12.0 x 10.0
      Bedroom 3
      • Level: Upper
      • Area: 120
      • Dimensions: 12.0 x 10.0
      Bedroom 4
      • Level: Upper
      • Area: 120
      • Dimensions: 15.0 x 8.0
      Dining room
      • Level: Main
      • Area: 169
      • Dimensions: 13.0 x 13.0
      Family room
      • Level: Upper
      • Area: 299
      • Dimensions: 23.0 x 13.0
      Kitchen
      • Level: Main
      • Area: 156
      • Dimensions: 12.0 x 13.0
      Living room
      • Level: Main
      • Area: 247
      • Dimensions: 19.0 x 13.0
      Heating
      • Hot Water
      Appliances
      • Included: Dishwasher, Refrigerator, Microwave, Gas Water Heater
      • Laundry: Gas Dryer Hookup, Lower Level
      Features
      • Ceiling Fan(s), Open Floorplan, Kitchen Island, In-Law Floorplan, Granite Counters
      • Windows: Aluminum Frames
      • Basement: Full,Walk-Out Access,Unfinished
      • Has fireplace: No
      Interior area
      • Total structure area: 2,966
      • Total interior livable area: 2,966 sqft
      • Finished area above ground: 2,966

      Property

      Parking
      • Total spaces: 2
      • Parking features: Detached, Alley Access, Garage Door Opener
      • Garage spaces: 2
      Features
      • Levels: Two
      • Patio & porch: Front Porch, Rear Porch
      • Pool features: None
      • Fencing: Back Yard
      • Has view: Yes
      • View description: Neighborhood
      Lot
      • Size: 3,484 Square Feet
      • Features: Back Yard, Front Yard
      Details
      • Parcel number: 4503072090030000025
      • Special conditions: Standard

      Construction

      Type & style
      • Home type: SingleFamily
      • Property subtype: Single Family Residence
      Condition
      • New construction: No
      • Year built: 1910

      Utilities & green energy

      • Electric: Circuit Breakers
      • Sewer: Public Sewer
      • Water: Public
      • Utilities for property: Electricity Available, Water Connected, Natural Gas Connected

      Community & HOA

      Community
      • Security: Carbon Monoxide Detector(s), Smoke Detector(s)
      • Subdivision: Central Park Add
      HOA
      • Has HOA: No
      Location
      • Region: Whiting

      Financial & listing details

      • Price per square foot: $111/sqft
      • Tax assessed value: $267,600
      • Annual tax amount: $2,024
      • Date on market: 6/20/2026
      • Listing agreement: Exclusive Right To Sell
      • Listing terms: Cash,FHA,Conventional

        Estimated market value

        $322,300

        $306,000 - $338,000

        $2,771/mo

        Price history

        DateEventPrice
        6/20/2026Listed for sale$330,000+32.1%$111/sqft
        Source: NIRA as distributed by MLS GRID #840998 Report a problem
        10/10/2024Listing removed$249,900-3.8%$84/sqft
        Source: NIRA as distributed by MLS GRID #807418 Report a problem
        7/26/2024Listed for sale$259,900+30.6%$88/sqft
        Source: NIRA as distributed by MLS GRID #807418 Report a problem
        4/19/2024Sold$199,000-0.5%$67/sqft
        Source: NIRA as distributed by MLS GRID #801227 Report a problem
        3/24/2024Listed for sale$199,900$67/sqft
        Source: NIRA as distributed by MLS GRID #801227 Report a problem

        Public tax history

        YearProperty taxesTax assessment
        2025$2,319 +6.3%$267,600 +15.4%
        2024$2,182 +9%$231,900 +6.3%
        2023$2,001 +9.2%$218,200 +10.1%
        2022$1,833 -1.9%$198,100 +9.3%
        2021$1,869 +6.8%$181,300 -1.9%
        2020$1,750 +4.5%$184,900 +6.8%
        2019$1,674 +4.7%$173,200 +4.9%
        2018$1,599 +6.6%$165,100 +4.7%
        2017$1,500 $157,700 +7.6%
        2016$1,500 -7.2%$146,600 -2.8%
        2014$1,617 -0.1%$150,800 +0.1%
        2013$1,618 +0.5%$150,600 +1.6%
        2012$1,610 -1.3%$148,300 +0.3%
        2011$1,630 -1.3%$147,800
        2010$1,653 $147,800 -15%
        2009-- $173,900 +5.8%
        2007-- $164,300 +21.1%
        2006-- $135,700 +0.7%
        2005-- $134,700
        2004-- $134,700 +855.3%
        2003-- $14,100
        2002-- $14,100 +201.9%
        2001-- $4,670

        Find assessor info on the county website

        Monthly payment

        Est. payment

        Payment breakdown

        Explore the cost of this home by adjusting the details. Changes won't be saved.
        All calculations are estimates and provided by Zillow, Inc. for informational purposes only. Actual amounts may vary.
        HOA fees may include property taxes on listings classified as Co-Ops. Contact the listing agent and/or owner for fee details.
        Mortgage interest rates are dependent on a number of factors, including credit score, down payment, and repayment length. Interest rate data provided by Zillow Group Marketplace, Inc. as of 1/1/1970 from various mortgage lenders with which we have lead or other similar arrangements; the Estimated Payment is an average of those rates.
        See how much you could borrow to make a competitive offer.

        Climate risks

        Neighborhood: 46394

        Getting around

        82 / 100
        Very Walkable
        71 / 100
        Very Bikeable

        Nearby schools

        GreatSchools rating

        A local agent can set up tours, give advice and negotiate with sellers.

        Browse local experts

        Similar homes

        Skip to the end of the carouselSkip to the beginning of the carousel