Skip main navigation
Off market
  • $648,700

    1807 Liesfeld Pkwy, Henrico, VA 23233

    4beds
    2,892sqft
    Condo
    Built in ----
    -- sqft lot
    $648,700 Zestimate®
    $224/sqft
    $3,468 Estimated rent

    Home value

    $648,700

    $597,000 - $707,000

    $3,468/mo

    Zestimate® history
    Loading
    Loading...

    Owner options

    List your home for rent

    $3,468/mo

    Rent Zestimate®

    Find your next renter with Zillow Rental Manager. Plus, with online applications, you can quickly screen prospective tenants – for free.

    Learn more

    $3,468/mo

    Rent Zestimate®

    Refinance and save

    $3,956/mo

    Est. payment

    Refinancing to a lower rate could help reduce your monthly payments and save thousands over the life of the loan.

    See today's rates

    $3,956/mo

    Est. payment

    Explore your selling options

    Work with a Zillow partner agent

    Leverage their expertise and Zillow's premium Showcase listings to get your home seen by more buyers.

    Get started

    List with your own agent

    Get your home in front of millions of buyers by listing it on Zillow.

    Learn how to do it

    Sell it yourself

    Take full control of how buyers see your home on Zillow by listing For Sale by Owner (FSBO).

    List your home

    What's special

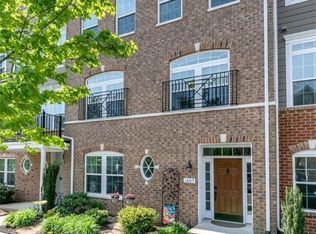
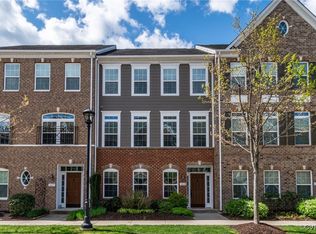
    Great location for this Norwood Floor Plan in the award-winning community of West Broad Village! Lifestyle living at its best with upscale shopping and entertainment just steps from your front door. Enjoy the convenience of being down the street from Whole Foods Grocery, ACAC, REI and amenities that include luxurious clubhouse, gazebo, walking trails, playground, and more. Come see this house and its wonderful features including 1st floor entry with access to 2 car garage, coat closet, optional 1st floor bedroom, right now it is being used as a media room, full bath, waterfall stairway leading to the 3rd floor which greets you with beautiful open living room/dining room and hardwood floors throughout. The stylish kitchen has beautiful cabinets with an island for extra seating. Family room is open and airy including a gas fireplace with beautiful views. The master is an owner's retreat with custom closet, tray ceiling, ensuite that includes a modern shower and double vanity. There are 2 additional bedrooms with large closets. This is move in ready.

    This property is not currently displayed as for sale or rent on Zillow. This may be different from what's on other websites or public sources.
    Zillow last checked:

    Listing updated:

    Source: CVRMLS,MLS#: 2420122

    Facts & features

    Interior

    Bedrooms & bathrooms
    • Bedrooms: 4
    • Bathrooms: 4
    • Full bathrooms: 3
    • 1/2 bathrooms: 1
    Rooms
    • Room types: Dining Room
    Heating
    • Forced Air, Heat Pump, Zoned, Fireplace
    Cooling
    • Zoned, Ceiling Fan
    Appliances
    • Included: Dishwasher, Double Oven, Dryer, Garbage Disposal, Microwave, Refrigerator, Washer
    • Laundry: Dryer Hookup, In Unit, Washer Hookup
    Features
    • Bath in Primary Bedroom, Bedroom on Main Level, Bookcases, Breakfast Area, Built-in Features, Ceiling Fan(s), Dining Area, Double Vanity, Eat-in Kitchen, French Door(s)/Atrium Door(s), High Ceilings, Kitchen Island, Pantry, Recessed Lighting, Separate/Formal Dining Room, Solid Surface Counters, Tray Ceiling(s), Walk-In Closet(s), Window Treatments
    • Flooring: Wood
    • Has fireplace: Yes
    Interior area
    • Total interior livable area: 2,892 sqft

    Property

    Parking
    • Parking features: On Street, Covered
    • Details: Contact manager
    Features
    • Stories: 3
    • Exterior features: Bath in Primary Bedroom, Bedroom on Main Level, Bookcases, Breakfast Area, Built-in Features, Ceiling Fan(s), Common Grounds/Area, Dining Area, Double Vanity, Dryer Hookup, Eat-in Kitchen, Fitness, Floor Covering: Ceramic, Flooring: Ceramic, Flooring: Wood, French Door(s)/Atrium Door(s), Heating system: Forced Air, Heating system: Zoned, High Ceilings, Home Owners Association, Ice Maker, Kitchen Island, Lake, Landscaping, Maintained Community, Management, Pantry, Park, Pets - No, Recessed Lighting, Separate/Formal Dining Room, Solid Surface Counters, Trails/Paths, Tray Ceiling(s), Walk-In Closet(s), Washer Hookup, Window Treatments
    Lot
    • Features: Near Public Transit

    Construction

    Type & style
    • Home type: Condo
    • Property subtype: Condo

    Community & HOA

    Community
    • Features: Clubhouse, Playground, Pool
    • Deposit fee: $3,150
    HOA
    • Amenities included: Pond Year Round, Pool
    Location
    • Region: Henrico

    Financial & listing details

    • Price per square foot: $224/sqft
    • Date on market: 8/20/2024
    • Date available: 08/01/2024
    • Lease term: 12 Months

    Price history

    DateEventPrice
    9/13/2024Listing removed$3,000$1/sqft
    Source: CVRMLS #2420122 Report a problem
    8/21/2024Listed for rent$3,000-4.8%$1/sqft
    Source: CVRMLS #2420122 Report a problem
    8/20/2024Listing removed--
    Source: Zillow Rentals Report a problem
    6/26/2024Price change$3,150-4.5%$1/sqft
    Source: Zillow Rentals Report a problem
    6/8/2024Listed for rent$3,300$1/sqft
    Source: Zillow Rentals Report a problem

    Public tax history

    Tax history is unavailable.

    Neighborhood: 23233

    Nearby schools

    GreatSchools rating
    Get a cash offer in 3 minutes
    Find out how much your home could sell for in as little as 3 minutes with a no-obligation cash offer.
    Estimated market value
    $648,700
    Get a cash offer in 3 minutes
    Find out how much your home could sell for in as little as 3 minutes with a no-obligation cash offer.
    Estimated market value
    $648,700