Skip main navigation
Sold for $328,500
  • $328,500

    1807 Limerick Ln, Middletown, OH 45042

    4beds
    2,728sqft
    Single Family Residence
    Built in 1974
    0.38 Acres Lot
    $380,200 Zestimate®
    $120/sqft
    $2,926 Estimated rent

    Home value

    $380,200

    $361,000 - $399,000

    $2,926/mo

    Zestimate® history
    Loading
    Loading...

    Owner options

    List your home for rent

    $2,926/mo

    Rent Zestimate®

    Find your next renter with Zillow Rental Manager. Plus, with online applications, you can quickly screen prospective tenants – for free.

    Learn more

    $2,926/mo

    Rent Zestimate®

    Refinance and save

    $2,110/mo

    Est. payment

    Refinancing to a lower rate could help reduce your monthly payments and save thousands over the life of the loan.

    See today's rates

    $2,110/mo

    Est. payment

    Explore your selling options

    Work with a Zillow partner agent

    Leverage their expertise and Zillow's premium Showcase listings to get your home seen by more buyers.

    Get started

    List with your own agent

    Get your home in front of millions of buyers by listing it on Zillow.

    Learn how to do it

    Sell it yourself

    Take full control of how buyers see your home on Zillow by listing For Sale by Owner (FSBO).

    List your home

    What's special

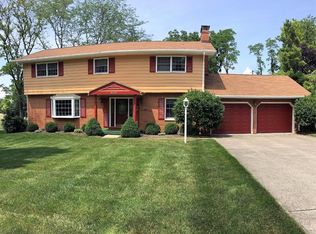
    Welcome to 1807 Limerick Lane located in Middletown close to University Blvd. This charming 4-bedroom, 3 ½ bathroom home offers a perfect blend of modern luxury and timeless charm. Boasting 2,700 square feet of living space, this well-maintained property is a true gem. The main floor welcomes you with a spacious living area, bathed in natural light, creating an inviting atmosphere for both relaxation and entertaining. The heart of the home, the kitchen, has undergone a stunning transformation with Amish cabinetry, granite countertops, custom lighting and stainless steel appliances. Cooking enthusiasts will appreciate the gas range and abundant counter space. The upper-level hosts four generously sized bedrooms, creating an ideal retreat for family and guests alike. The master suite is a sanctuary of comfort, complete with a private ensuite bathroom. The semi-finished basement adds additional living space, perfect for a media room, play area, or home gym – the possibilities are endless. Imagine hosting gatherings with friends and family in this versatile space. As you step outside, the property's curb appeal is enhanced by well-manicured landscaping and a charming exterior. The outdoor space provides a serene backdrop for relaxation, whether you're enjoying a morning coffee on the patio or entertaining guests in the evening. This property offers plenty of parking with two garage spaces and a large driveway as well as an electric car charging station. Conveniently located near I75 for easy access to great shopping. With its combination of modern updates and classic charm, 1807 Limerick Lane is a residence that truly stands out. Don't miss the opportunity to make this house your dream home – schedule a showing today and experience your new home!

    Zillow last checked:

    Listing updated:

    Listed by:

    Vicky L Piper (937)634-1282,

    NavX Realty, LLC

    Bought with:

    Noah Hawkins, 2017005390

    Coldwell Banker Heritage

    Source: DABR MLS,MLS#: 901328MLS LogoOriginating MLS: Dayton Area Board of REALTORS

    Facts & features

    Interior

    Bedrooms & bathrooms
    • Bedrooms: 4
    • Bathrooms: 4
    • Full bathrooms: 3
    • 1/2 bathrooms: 1
    • Main level bathrooms: 1
    Primary bedroom
    • Level: Main
    • Dimensions: 12 x 17
    Bedroom
    • Level: Second
    • Dimensions: 11 x 11
    Bedroom
    • Level: Second
    • Dimensions: 11 x 14
    Bedroom
    • Level: Second
    • Dimensions: 11 x 14
    Breakfast room nook
    • Level: Main
    • Dimensions: 7 x 7
    Dining room
    • Level: Main
    • Dimensions: 12 x 12
    Family room
    • Level: Second
    • Dimensions: 17 x 18
    Florida room
    • Level: Main
    • Dimensions: 10 x 12
    Kitchen
    • Level: Main
    • Dimensions: 12 x 12
    Living room
    • Level: Main
    • Dimensions: 12 x 16
    Recreation
    • Level: Basement
    • Dimensions: 11 x 28
    Heating
    • Natural Gas
    Cooling
    • Central Air
    Appliances
    • Included: Built-In Oven, Cooktop, Dryer, Dishwasher, Disposal, Microwave, Range, Refrigerator, Water Softener, Washer
    Features
    • Ceiling Fan(s), Granite Counters, High Speed Internet, Kitchen/Family Room Combo, Pantry, Remodeled, Walk-In Closet(s)
    • Windows: Double Hung, Insulated Windows, Vinyl
    • Basement: Full,Partially Finished
    • Number of fireplaces: 1
    • Fireplace features: One, Gas
    Interior area
    • Total structure area: 2,728
    • Total interior livable area: 2,728 sqft

    Property

    Parking
    • Total spaces: 2
    • Parking features: Garage, Two Car Garage
    • Garage spaces: 2
    Features
    • Levels: Two
    • Stories: 2
    • Patio & porch: Patio, Porch
    • Exterior features: Porch, Patio, Storage
    Lot
    • Size: 0.38 Acres
    Details
    • Additional structures: Shed(s)
    • Parcel number: Q6511056000025
    • Zoning: Residential
    • Zoning description: Residential
    • Other equipment: Dehumidifier

    Construction

    Type & style
    • Home type: SingleFamily
    • Property subtype: Single Family Residence
    Materials
    • Brick, Vinyl Siding
    Condition
    • Year built: 1974

    Utilities & green energy

    • Water: Public
    • Utilities for property: Natural Gas Available, Sewer Available, Water Available, Cable Available

    Community & neighborhood

    Security
    • Security features: Smoke Detector(s)
    Location
    • Region: Middletown
    • Subdivision: Middletown

    Other

    Other facts
    • Listing terms: Conventional,FHA,VA Loan

    Price history

    DateEventPrice
    1/3/2024Sold$328,500+9.9%$120/sqft
    Source: DABR MLS #901328 Report a problem
    12/9/2023Pending sale$299,000$110/sqft
    Source: DABR MLS #901328 Report a problem
    12/7/2023Listed for sale$299,000+78.5%$110/sqft
    Source: DABR MLS #901328 Report a problem
    6/30/1997Sold$167,500$61/sqft
    Source: Cincy MLS #592447 Report a problem

    Public tax history

    YearProperty taxesTax assessment
    2025$4,943 -32.3%$93,950
    2024$7,297 +66.2%$93,950 +9.9%
    2023$4,390 +21.9%$85,500 +37.9%
    2022$3,602 +4%$61,990
    2021$3,464 -4%$61,990
    2020$3,609 +5.6%$61,990 +11.9%
    2019$3,418 -2.2%$55,420
    2018$3,496 -0.2%$55,420
    2017$3,502 +1.3%$55,420 +5.7%
    2016$3,459 +1.5%$52,420
    2015$3,409 -3.9%$52,420
    2014$3,549 $52,420 -11.8%
    2013$3,549 +2.2%$59,420
    2012$3,473 $59,420 -14.9%
    2011$3,473 -1.4%$69,829 -5.3%
    2010$3,523 +2.2%$73,704
    2009$3,448 -2.9%$73,704 -7%
    2008$3,552 +0.7%$79,241 +17.4%
    2007$3,529 +0.2%$67,488
    2006$3,522 +2.5%$67,488
    2005$3,436 +14.8%$67,488
    2004$2,993 +1.2%$67,488
    2003$2,957 +12.3%$67,488
    2002$2,634 +13.9%$67,488 +18.7%
    2001$2,313 +0.6%$56,851
    2000$2,300 $56,851

    Find assessor info on the county website

    Neighborhood: 45042

    Nearby schools

    GreatSchools rating
    Schools provided by the listing agent
    • District: Middletown

    Source: DABR MLS. This data may not be complete. We recommend contacting the local school district to confirm school assignments for this home.

    Get a cash offer in 3 minutes
    Find out how much your home could sell for in as little as 3 minutes with a no-obligation cash offer.
    Estimated market value
    $380,200
    Get a cash offer in 3 minutes
    Find out how much your home could sell for in as little as 3 minutes with a no-obligation cash offer.
    Estimated market value
    $380,200