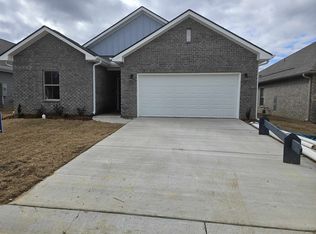
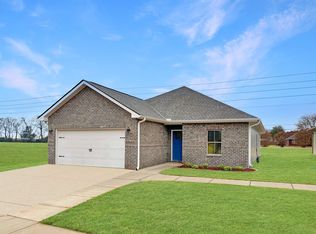

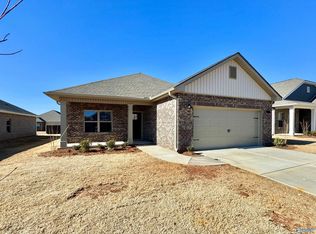
Open-concept floor planFull brick homeGorgeous granite countertopsCovered front porch
1807 Loebner Lane SE, Cullman, AL 35055
$293,900 | Move-In Ready!
Don't miss this beautiful full brick home offering 1,846± sq. ft. of stylish, low-maintenance living in one of Cullman's desirable neighborhoods!
Step inside to an open-concept floor plan featuring durable luxury vinyl plank (LVP) flooring, gorgeous granite countertops, and a spacious living area that's perfect for entertaining or relaxing with family. The oversized master suite provides a private retreat with plenty of room to unwind.
Enjoy your morning coffee on the covered front porch or host cookouts on the covered back porch overlooking your backyard.
Features Include:
1,846± Sq. Ft.
Full Brick Construction
Open Floor Plan
Luxury Vinyl Plank Flooring
Granite Countertops
Huge Master Suite
Covered Front Porch
Covered Back Porch
Move-In Ready
Priced to sell at only $293,900! This home offers exceptional value and won't last long. Schedule your private showing today!
45 days
|
173
|
4
|
Zillow last checked:
Listing updated:
Listed by:
Brannon Ray256-708-2111,
Doyle Real Estate Agency Inc
Source: Strategic MLS Alliance,MLS#: 529939
Facts & features
Interior
Bedrooms & bathrooms
Bedrooms: 4
Bathrooms: 2
Full bathrooms: 2
Main level bedrooms: 4
Basement
Area: 0
Heating
Heat Pump
Cooling
Heat Pump
Appliances
Included: Dishwasher, Electric Oven, Gas Cooktop, Microwave, Refrigerator
Laundry: Electric Dryer Hookup, In Hall
Features
Bar, Ceiling - Smooth, Ceiling Fan(s), High Ceilings, Granite Counters, Double Vanity, Entrance Foyer, High Speed Internet, Kitchen Island, Open Floorplan, Pantry, Primary Shower & Tub, Soaking Tub, Walk-In Closet(s)
Has basement: No
Attic: Pull Down Stairs
Number of fireplaces: 1
Fireplace features: Gas Log
Interior area
Total structure area: 1,846
Total interior livable area: 1,846 sqft
Finished area above ground: 1,846
Finished area below ground: 0
Property
Parking
Total spaces: 2
Parking features: Garage
Garage spaces: 2
Features
Levels: One
Stories: 1
Patio & porch: Covered, Front Porch, Rear Porch
Frontage length: 51
Lot
Size: 8,712 Square Feet
Dimensions: 51 x 140
Features: Level
Details
Parcel number: 1707250001011.009
Construction
Type & style
Home type: SingleFamily
Architectural style: Traditional
Property subtype: Single Family Residence
Materials
Brick
Foundation: Slab
Roof: Architectual/Dimensional
Condition
Standard
Year built: 2022
Utilities & green energy
Sewer: Public Sewer
Utilities for property: Electricity Connected, Internet - Fiber, Natural Gas Connected, Sewer Connected, Water Connected
Source: Strategic MLS Alliance. This data may not be complete. We recommend contacting the local school district to confirm school assignments for this home.