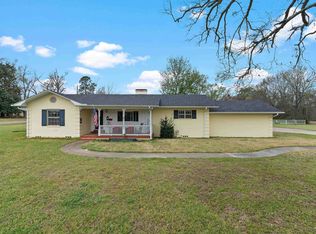
Take a look at this Well maintained/well kept 2/1/1. Home features 2 large bedrooms, 1 updated bathroom, Wood Flooring and Carpet in Home, Garage could easily be turned into a 3rd bathroom and 2nd bathroom. Has a wheelchair ramp in front entry with a lovely landscaped yard. This home is perfect for a first time homebuyer or someone wanting to downsize. Ready to move into and start your family here!!!!Call today to view this home!!!
Sold
Price Unknown
1807 Longview Dr, Henderson, TX 75652
2beds
1,557sqft
Single Family Residence
Built in 1950
0.25 Acres Lot
$174,700 Zestimate®
$--/sqft
$1,166 Estimated rent
Home value
$174,700
$162,000 - $187,000
$1,166/mo
Zestimate® history
Owner options
List your home for rent
$1,166/mo
Rent Zestimate®
Find your next renter with Zillow Rental Manager. Plus, with online applications, you can quickly screen prospective tenants – for free.
$1,166/mo
Rent Zestimate®
Refinance and save
Refinancing to a lower rate could help reduce your monthly payments and save thousands over the life of the loan.
Explore your selling options
Work with a Zillow partner agent
Leverage their expertise and Zillow's premium Showcase listings to get your home seen by more buyers.
Get startedList with your own agent
Get your home in front of millions of buyers by listing it on Zillow.
Learn how to do itSell it yourself
Take full control of how buyers see your home on Zillow by listing For Sale by Owner (FSBO).
List your homeWhat's special
Large bedroomsWood flooringUpdated bathroom
Zillow last checked:
Listing updated:
Listed by:
Gary Wilson,
Coldwell Banker Home Place-Henderson
Bought with:
Tara Tillison
L4 Property Group
Source: GTARMLS,MLS#: 23014743
Facts & features
Interior
Bedrooms & bathrooms
- Bedrooms: 2
- Bathrooms: 1
- Full bathrooms: 1
Bathroom
- Features: Shower and Tub
Heating
- Central/Gas
Cooling
- Central Electric
Appliances
- Included: Electric Range, Standard Gas
Features
- All Bedrooms Downstairs, Ceiling Fan
- Fireplace features: Gas
Interior area
- Total structure area: 1,557
- Total interior livable area: 1,557 sqft
Property
Parking
- Total spaces: 1
- Parking features: Garage, Paved
- Garage spaces: 1
Features
- Levels: One
- Stories: 1
- Patio & porch: Porch
- Pool features: None
- Fencing: None
Lot
- Size: 0.25 Acres
- Dimensions: 0.25
Details
- Parcel number: 21187
Construction
Type & style
- Home type: SingleFamily
- Architectural style: Traditional
- Property subtype: Single Family Residence
Materials
- Brick
- Foundation: Pillar/Post/Pier
- Roof: Composition
Condition
- Year built: 1950
Utilities & green energy
- Water: Public
Community & HOA
Community
- Subdivision: SJ Waren Survey
Location
- Region: Henderson
Financial & listing details
- Tax assessed value: $146,310
- Annual tax amount: $453
- Date on market: 11/1/2023
- Listing terms: Conventional,FHA,Cash
Price history
| Date | Event | Price |
|---|---|---|
| 2/2/2024 | Sold | -- |
Source:  GTARMLS #23014743 Report a problem GTARMLS #23014743 Report a problem | ||
| 10/30/2023 | Listed for sale | $175,000$112/sqft |
Source:  LGVBOARD #20236400 Report a problem LGVBOARD #20236400 Report a problem | ||
Public tax history
| Year | Property taxes | Tax assessment |
|---|---|---|
| 2025 | $1,261 +17.6% | $117,050 |
| 2024 | $1,072 | -- |
| 2023 | -- | $84,160 -25.3% |
| 2022 | -- | $112,680 +10% |
| 2021 | -- | $102,440 |
| 2020 | -- | $102,440 |
| 2019 | -- | $102,440 |
| 2018 | -- | $102,440 |
| 2017 | -- | $102,440 |
| 2016 | -- | $102,440 |
| 2015 | -- | $102,440 +4.4% |
| 2014 | -- | $98,130 +1.8% |
| 2013 | -- | $96,410 +17% |
| 2012 | -- | $82,400 |
| 2011 | -- | $82,400 |
| 2010 | -- | $82,400 -3.8% |
| 2009 | -- | $85,620 |
| 2008 | -- | $85,620 |
| 2007 | -- | -- |
Find assessor info on the county website
Neighborhood: 75652
Nearby homes
- $89,5002 bd1 ba1k sqft103 Brick Plant Rd, Henderson, TX 75652Off Market
- $187,500-- bd-- ba1.9k sqft105 Brick Plant Rd, Henderson, TX 75652Off Market
- $--3 bd2 ba1.8k sqft1901 Longview Dr, Henderson, TX 75652Sold
- $225,500-- bd-- ba1.7k sqft1806 Longview Dr, Henderson, TX 75652Off Market
- $11,9500.5 acres106 Brick Plant St, Henderson, TX 75652Off Market
- $270,8003 bd2 ba1.5k sqft104 Brick Plant Rd, Henderson, TX 75652Off Market
- $269,7003 bd2 ba2.3k sqft1800 Longview Dr, Henderson, TX 75652Off Market
- $155,300-- bd-- ba1.6k sqft1716 Longview Dr, Henderson, TX 75652Off Market
Nearby schools
GreatSchools rating
- 4/10Northside Elementary SchoolGrades: 4-5Distance: 1.1 mi
- 5/10Henderson Middle SchoolGrades: 6-8Distance: 2.5 mi
- 4/10Henderson High SchoolGrades: 9-12Distance: 1.6 mi
Schools provided by the listing agent
- Elementary: Henderson
- Middle: Henderson
- High: Henderson
Source: GTARMLS. This data may not be complete. We recommend contacting the local school district to confirm school assignments for this home.
- Texas
- Rusk County
- Henderson
- 75652
- 1807 Longview Dr
