This home features large living spaces including four full bedrooms and an additional bonus room! The entire home is well-kept including mature, low-maintenance landscaping. The large deck provides a nice entertainment space as the property backs to a tranquil creek. New carpet across main living spaces and paint freshly touched up. The kitchen features a functional layout with newer appliances and granite countertops. The oversized garage is perfect for storage or workspace and even provides an additional private entrance to the upstairs bonus room. The location is a huge advantage as this home is within the coveted Barrington Heights Neighborhood and fantastic West Linn Schools. Quick access to Highway 43 and 205, grocery stores, and the Historic Willamette Main Street with amazing restaurant options! Do not miss this tremendous value within one of Oregon's premier neighborhoods!
Sold
$675,000
1807 Manchester Ct, West Linn, OR 97068
4beds
3,164sqft
Residential, Single Family Residence
Built in 1996
7,840 Square Feet Lot
$720,000 Zestimate®
$213/sqft
$4,134 Estimated rent
Home value
$720,000
$677,000 - $770,000
$4,134/mo
Zestimate® history
Owner options
List your home for rent
$4,134/mo
Rent Zestimate®
Find your next renter with Zillow Rental Manager. Plus, with online applications, you can quickly screen prospective tenants – for free.
$4,134/mo
Rent Zestimate®
Refinance and save
$4,708/mo
Est. payment
Refinancing to a lower rate could help reduce your monthly payments and save thousands over the life of the loan.
$4,708/mo
Est. payment
Explore your selling options
Work with a Zillow partner agent
Leverage their expertise and Zillow's premium Showcase listings to get your home seen by more buyers.
Get startedList with your own agent
Get your home in front of millions of buyers by listing it on Zillow.
Learn how to do itSell it yourself
Take full control of how buyers see your home on Zillow by listing For Sale by Owner (FSBO).
List your homeWhat's special
Large living spacesOversized garageLow-maintenance landscapingGrocery storesFantastic west linn schoolsLarge deckHistoric willamette main street
Zillow last checked:
Listing updated:
Listed by:
Steve Nassar 503-805-5582,
Premiere Property Group, LLC,
Taylor Racek 541-968-5600,
Premiere Property Group, LLC
Bought with:
Diane Young, 200907023
MORE Realty
Source: RMLS (OR),MLS#: 23017836
Facts & features
Interior
Bedrooms & bathrooms
- Bedrooms: 4
- Bathrooms: 4
- Full bathrooms: 2
- Partial bathrooms: 2
- Main level bathrooms: 2
Rooms
- Room types: Bedroom 4, Bonus Room, Laundry, Bedroom 2, Bedroom 3, Dining Room, Family Room, Kitchen, Living Room, Primary Bedroom
Primary bedroom
- Features: Bathroom, Suite, Walkin Closet
- Level: Main
- Area: 247
- Dimensions: 19 x 13
Bedroom 2
- Features: Closet
- Level: Upper
- Area: 315
- Dimensions: 21 x 15
Bedroom 3
- Features: Bathroom, Walkin Closet
- Level: Upper
- Area: 182
- Dimensions: 14 x 13
Bedroom 4
- Features: Closet
- Level: Upper
- Area: 256
- Dimensions: 16 x 16
Dining room
- Features: Formal
- Level: Main
- Area: 154
- Dimensions: 14 x 11
Kitchen
- Features: Exterior Entry
- Level: Main
- Area: 253
- Width: 23
Living room
- Features: Deck, Exterior Entry, Fireplace
- Level: Main
- Area: 240
- Dimensions: 16 x 15
Heating
- Forced Air, Fireplace(s)
Cooling
- Heat Pump
Appliances
- Included: Built In Oven, Built-In Refrigerator, Dishwasher, Disposal, Gas Appliances, Microwave, Stainless Steel Appliance(s), Washer/Dryer, Gas Water Heater
- Laundry: Laundry Room
Features
- Central Vacuum, Granite, High Ceilings, Closet, Bathroom, Walk-In Closet(s), Formal, Suite
- Flooring: Hardwood, Wall to Wall Carpet, Wood
- Windows: Vinyl Frames
- Basement: Crawl Space
- Number of fireplaces: 1
- Fireplace features: Gas
Interior area
- Total structure area: 3,164
- Total interior livable area: 3,164 sqft
Property
Parking
- Total spaces: 2
- Parking features: Driveway, Garage Door Opener, Attached, Extra Deep Garage
- Attached garage spaces: 2
- Has uncovered spaces: Yes
Accessibility
- Accessibility features: Main Floor Bedroom Bath, Accessibility
Features
- Levels: Two
- Stories: 2
- Patio & porch: Covered Deck, Covered Patio, Deck, Porch
- Exterior features: Exterior Entry
- Has view: Yes
- View description: Creek/Stream, Trees/Woods
- Has water view: Yes
- Water view: Creek/Stream
- Waterfront features: Creek
Lot
- Size: 7,840 Square Feet
- Features: Corner Lot, Greenbelt, Level, Trees, SqFt 7000 to 9999
Details
- Additional structures: Gazebo
- Parcel number: 01588721
Construction
Type & style
- Home type: SingleFamily
- Architectural style: Colonial
- Property subtype: Residential, Single Family Residence
Materials
- Brick, Cement Siding
- Foundation: Concrete Perimeter
- Roof: Other
Condition
- Resale
- New construction: No
- Year built: 1996
Utilities & green energy
- Gas: Gas
- Sewer: Public Sewer
- Water: Public
Community & HOA
HOA
- Has HOA: Yes
- Amenities included: Commons, Management
- HOA fee: $625 annually
Location
- Region: West Linn
Financial & listing details
- Price per square foot: $213/sqft
- Tax assessed value: $661,309
- Annual tax amount: $8,134
- Date on market: 9/14/2023
- Cumulative days on market: 44 days
- Listing terms: Call Listing Agent,Cash,Conventional,FHA,VA Loan
- Road surface type: Paved
Price history
| Date | Event | Price |
|---|---|---|
| 11/9/2023 | Sold | $675,000-3.4%$213/sqft |
Source:  RMLS (OR) #23017836 Report a problem RMLS (OR) #23017836 Report a problem | ||
| 10/28/2023 | Pending sale | $699,000$221/sqft |
Source: RMLS (OR) #23017836 Report a problem | ||
| 10/26/2023 | Price change | $699,000-5.4%$221/sqft |
Source: RMLS (OR) #23017836 Report a problem | ||
| 9/30/2023 | Listed for sale | $739,000$234/sqft |
Source: RMLS (OR) #23017836 Report a problem | ||
| 9/22/2023 | Pending sale | $739,000$234/sqft |
Source: RMLS (OR) #23017836 Report a problem | ||
| 9/14/2023 | Listed for sale | $739,000+25.9%$234/sqft |
Source: RMLS (OR) #23017836 Report a problem | ||
| 9/11/2022 | Listing removed | -- |
Source: Zillow Rental Manager Report a problem | ||
| 9/2/2022 | Price change | $3,395-2.9%$1/sqft |
Source: Zillow Rental Manager Report a problem | ||
| 8/23/2022 | Price change | $3,495-10.3%$1/sqft |
Source: Zillow Rental Manager Report a problem | ||
| 8/13/2022 | Price change | $3,895-2.5%$1/sqft |
Source: Zillow Rental Manager Report a problem | ||
| 7/28/2022 | Listed for rent | $3,995$1/sqft |
Source: Zillow Rental Manager Report a problem | ||
| 7/12/2019 | Sold | $587,000-2.2%$186/sqft |
Source: RMLS (OR) #19015140 Report a problem | ||
| 6/5/2019 | Pending sale | $599,900$190/sqft |
Source: Berkshire Hathaway HomeServices Real Estate Professionals #19015140 Report a problem | ||
| 5/20/2019 | Price change | $599,900-6.1%$190/sqft |
Source: Berkshire Hathaway HomeServices Real Estate Professionals #19015140 Report a problem | ||
| 4/23/2019 | Price change | $639,000-1.5%$202/sqft |
Source: Berkshire Hathaway HomeServices Real Estate Professionals #19015140 Report a problem | ||
| 2/6/2019 | Listed for sale | $649,000+30.1%$205/sqft |
Source: Berkshire Hathaway HomeServices Real Estate Professionals #19483234 Report a problem | ||
| 12/12/2012 | Listing removed | $499,000$158/sqft |
Source: John L Scott Real Estate #12279018 Report a problem | ||
| 9/20/2012 | Listed for sale | $499,000$158/sqft |
Source: John L Scott Real Estate #12279018 Report a problem | ||
Public tax history
| Year | Property taxes | Tax assessment |
|---|---|---|
| 2025 | $8,986 +3.5% | $473,210 +3% |
| 2024 | $8,680 +1.7% | $459,428 +3% |
| 2023 | $8,536 +4.9% | $446,047 +3% |
| 2022 | $8,134 +11% | $433,056 +3% |
| 2021 | $7,330 +2.8% | $420,443 +3% |
| 2020 | $7,131 +5.2% | $408,198 +3% |
| 2019 | $6,779 +4.5% | $396,309 +3% |
| 2018 | $6,486 | $384,766 +3% |
| 2017 | $6,486 +5.7% | $373,559 +3% |
| 2016 | $6,134 | $362,679 +3% |
| 2015 | $6,134 +4.7% | $352,116 +3% |
| 2014 | $5,858 +13.5% | $341,860 +7.9% |
| 2013 | $5,161 +2.9% | $316,817 +3.8% |
| 2012 | $5,014 -8% | $305,087 -8.1% |
| 2011 | $5,452 +0.7% | $331,903 +3% |
| 2010 | $5,417 -0.4% | $322,236 +3% |
| 2009 | $5,440 +0.2% | $312,850 +3% |
| 2008 | $5,430 +2% | $303,738 +3% |
| 2007 | $5,321 +3% | $294,891 +3% |
| 2006 | $5,165 +7% | $286,302 +3% |
| 2005 | $4,826 +5.8% | $277,963 +3% |
| 2004 | $4,562 +6.8% | $269,867 +3% |
| 2003 | $4,272 -49.9% | $262,007 +3% |
| 2002 | $8,534 +110.6% | $254,376 +3% |
| 2001 | $4,053 +0.2% | $246,967 +3% |
| 2000 | $4,043 | $239,774 |
Find assessor info on the county website
Neighborhood: 97068
Nearby homes
- $919,3005 bd3 ba3.3k sqft1821 Manchester Ct, West Linn, OR 97068Off Market
- $793,7004 bd3 ba3k sqft1829 Manchester Ct, West Linn, OR 97068Off Market
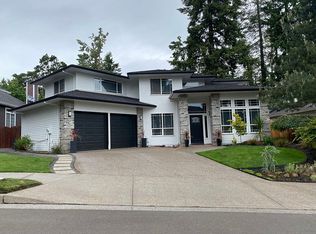
- $249,018-- bd-- ba-- sqft4081 Imperial Dr, West Linn, OR 97068Off Market
- $249,018-- bd-- ba-- sqft4079 Imperial Dr, West Linn, OR 97068Off Market
- $883,3003 bd3 ba3.1k sqft1818 Manchester Ct, West Linn, OR 97068Off Market
- $875,9004 bd4 ba4.1k sqft4071 Imperial Dr, West Linn, OR 97068Off Market
- $901,7005 bd4 ba3.6k sqft4103 Imperial Dr, West Linn, OR 97068Off Market
- $1,008,7004 bd3 ba4.5k sqft1810 Radcliffe Ct, West Linn, OR 97068Off Market
Nearby schools
GreatSchools rating
- 7/10Sunset Primary SchoolGrades: PK-5Distance: 0.7 mi
- 8/10Rosemont Ridge Middle SchoolGrades: 6-8Distance: 1.5 mi
- 10/10West Linn High SchoolGrades: 9-12Distance: 1 mi
Schools provided by the listing agent
- Elementary: Sunset
- Middle: Rosemont Ridge
- High: West Linn
Source: RMLS (OR). This data may not be complete. We recommend contacting the local school district to confirm school assignments for this home.
Get a cash offer in 3 minutes
Find out how much your home could sell for in as little as 3 minutes with a no-obligation cash offer.
Estimated market value
$720,000
Get a cash offer in 3 minutes
Find out how much your home could sell for in as little as 3 minutes with a no-obligation cash offer.
Estimated market value
$720,000
- Oregon
- Clackamas County
- West Linn
- 97068
- 1807 Manchester Ct
Nearby cities
Nearby neighborhoods
Nearby zip codes
Other West Linn Topics
