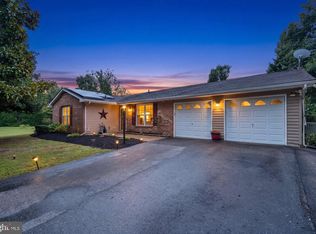
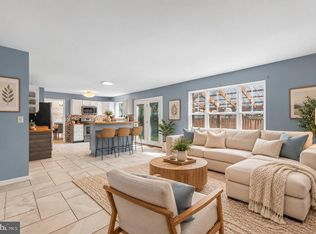
Great price for this charming updated Colonial home offering a harmonious blend of functionality and comfort with impressive curb appeal. Over 3,200 total sq. ft., the interior features five spacious bedrooms and three & a half bathrooms, including a primary suite with a walk-in closet and an en-suite full bathroom with a double sink vanity & a tiled shower/tub. The heart of the home is the kitchen with stainless steel appliances, a center island, and ample table space, perfect for culinary enthusiasts and gatherings alike. Hardwood floors flow seamlessly through the traditional floor plan. The lower level consists of a spacious family room, the potential 5th bedroom/office, a full bath and a very large room for storage. Enjoy outdoor living on the expansive recently stained deck overlooking the spacious fully fenced level rear lot, ideal for entertaining or quiet evenings. A two-car attached front-loading garage, 4-car concrete driveway and street spots, allows for more than ample parking. Easy commute to Fort Meade, NSA, Northrop Grumman & Arundel Mills Shopping Center! *Most all windows new in 2026 and have a transferable warranty! The architectural shingled roof is less than 10 yrs new and the A/C condenser is new as well! Many additional updates in the last 10 yrs! *Bonus: Front Foot Assessment - Paid In Full!
Pending
$625,000
1807 Manet Ct, Severn, MD 21144
5beds
2,899sqft
Single Family Residence
Built in 1994
7,405 Square Feet Lot
$-- Zestimate®
$216/sqft
$10/mo HOA
What's special
Two-car attached front-loading garageExpansive recently stained deckImpressive curb appealHardwood floorsCenter islandSpacious family roomAmple table space
- 21 days
- 855
- 76
Likely to sell faster than
Zillow last checked:
Listing updated:
Listed by:
Bill Beam 443-865-6969,
Beam Realty Group, Inc. 4438656969
Source: Bright MLS,MLS#: MDAA2153234
Facts & features
Interior
Bedrooms & bathrooms
- Bedrooms: 5
- Bathrooms: 4
- Full bathrooms: 3
- 1/2 bathrooms: 1
- Main level bathrooms: 1
Rooms
- Room types: Living Room, Dining Room, Primary Bedroom, Bedroom 2, Bedroom 3, Bedroom 4, Bedroom 5, Kitchen, Family Room, Laundry, Storage Room, Primary Bathroom, Full Bath, Half Bath
Primary bedroom
- Features: Ceiling Fan(s), Flooring - Carpet, Walk-In Closet(s)
- Level: Upper
- Area: 280 Square Feet
- Dimensions: 14 X 20
Bedroom 2
- Features: Ceiling Fan(s), Flooring - Carpet
- Level: Upper
- Area: 132 Square Feet
- Dimensions: 11 X 12
Bedroom 3
- Features: Ceiling Fan(s), Flooring - Carpet
- Level: Upper
- Area: 143 Square Feet
- Dimensions: 11 X 13
Bedroom 4
- Features: Flooring - Carpet
- Level: Upper
- Area: 100 Square Feet
- Dimensions: 10 X 10
Bedroom 5
- Features: Flooring - Carpet
- Level: Lower
- Area: 180 Square Feet
- Dimensions: 12 X 15
Primary bathroom
- Features: Bathroom - Tub Shower, Double Sink, Flooring - Laminate Plank
- Level: Upper
Dining room
- Features: Flooring - Carpet
- Level: Main
- Area: 165 Square Feet
- Dimensions: 11 X 15
Family room
- Features: Flooring - HardWood, Cathedral/Vaulted Ceiling
- Level: Main
- Area: 180 Square Feet
- Dimensions: 12 X 15
Family room
- Features: Flooring - Carpet
- Level: Lower
- Area: 336 Square Feet
- Dimensions: 14 X 24
Other
- Features: Bathroom - Tub Shower, Double Sink, Flooring - Laminate Plank
- Level: Upper
Other
- Features: Bathroom - Walk-In Shower
- Level: Lower
Half bath
- Features: Flooring - HardWood
- Level: Main
Kitchen
- Features: Breakfast Bar, Flooring - HardWood, Kitchen Island, Eat-in Kitchen, Kitchen - Electric Cooking, Pantry
- Level: Main
- Area: 299 Square Feet
- Dimensions: 13 X 23
Laundry
- Level: Main
- Area: 30 Square Feet
- Dimensions: 5 X 6
Living room
- Features: Flooring - Carpet
- Level: Main
- Area: 169 Square Feet
- Dimensions: 13 X 13
Storage room
- Features: Flooring - Concrete
- Level: Lower
- Area: 325 Square Feet
- Dimensions: 13 X 25
Heating
- Forced Air, Natural Gas
Cooling
- Ceiling Fan(s), Central Air, Electric
Appliances
- Included: Microwave, Dishwasher, Dryer, Disposal, Exhaust Fan, Ice Maker, Oven/Range - Electric, Refrigerator, Stainless Steel Appliance(s), Washer, Gas Water Heater
- Laundry: Laundry Room
Features
- Bathroom - Tub Shower, Bathroom - Walk-In Shower, Ceiling Fan(s), Dining Area, Family Room Off Kitchen, Floor Plan - Traditional, Formal/Separate Dining Room, Eat-in Kitchen, Kitchen Island, Kitchen - Table Space, Pantry, Primary Bath(s), Walk-In Closet(s), 9'+ Ceilings, Dry Wall, Vaulted Ceiling(s)
- Flooring: Carpet, Hardwood, Laminate, Concrete, Wood
- Doors: Sliding Glass
- Basement: Connecting Stairway,Partial,Full,Heated,Improved,Interior Entry,Partially Finished,Concrete,Space For Rooms,Sump Pump,Windows
- Has fireplace: No
Interior area
- Total structure area: 3,224
- Total interior livable area: 2,899 sqft
- Finished area above ground: 2,144
- Finished area below ground: 755
Property
Parking
- Total spaces: 6
- Parking features: Garage Faces Front, Garage Door Opener, Inside Entrance, Concrete, Attached, Driveway, On Street
- Attached garage spaces: 2
- Uncovered spaces: 4
- Details: Garage Sqft: 400
Accessibility
- Accessibility features: 2+ Access Exits
Features
- Levels: Three
- Stories: 3
- Patio & porch: Deck, Porch
- Pool features: None
- Fencing: Back Yard,Vinyl,Wood
Lot
- Size: 7,405 Square Feet
- Features: Front Yard, Level, Rear Yard
Details
- Additional structures: Above Grade, Below Grade
- Parcel number: 020460590065178
- Zoning: R5
- Special conditions: Standard
Construction
Type & style
- Home type: SingleFamily
- Architectural style: Colonial
- Property subtype: Single Family Residence
Materials
- Vinyl Siding
- Foundation: Concrete Perimeter
- Roof: Architectural Shingle
Condition
- New construction: No
- Year built: 1994
Utilities & green energy
- Sewer: Public Sewer
- Water: Public
Community & HOA
Community
- Security: Electric Alarm
- Subdivision: The Provinces
HOA
- Has HOA: Yes
- Services included: Common Area Maintenance, Snow Removal
- HOA fee: $119 annually
Location
- Region: Severn
Financial & listing details
- Price per square foot: $216/sqft
- Tax assessed value: $504,767
- Annual tax amount: $5,701
- Date on market: 9/15/2026
- Listing agreement: Exclusive Right To Sell
- Ownership: Fee Simple
Estimated market value
Not available
Estimated sales range
Not available
Not available
Price history
| Date | Event | Price |
|---|---|---|
| 9/30/2026 | Pending sale | $625,000$216/sqft |
Source:  Bright MLS #MDAA2153234 Report a problem Bright MLS #MDAA2153234 Report a problem | ||
| 9/18/2026 | Contingent | $625,000$216/sqft |
Source: Bright MLS #MDAA2153234 Report a problem | ||
| 9/15/2026 | Listed for sale | $625,000+199.2%$216/sqft |
Source: Bright MLS #MDAA2153234 Report a problem | ||
| 5/4/1994 | Sold | $208,894$72/sqft |
Source: Public Record Report a problem | ||
Public tax history
| Year | Property taxes | Tax assessment |
|---|---|---|
| 2025 | $4,119 -17.4% | $484,400 +6.3% |
| 2024 | $4,989 +7% | $455,600 +6.7% |
| 2023 | $4,661 +12.1% | $426,800 +7.2% |
| 2022 | $4,159 +1.5% | $398,000 +1.5% |
| 2021 | $4,097 +1.4% | $392,033 +1.5% |
| 2020 | $4,038 +1.5% | $386,067 +1.6% |
| 2019 | $3,980 +4.5% | $380,100 +1.2% |
| 2018 | $3,807 +0.7% | $375,467 +1.2% |
| 2017 | $3,780 | $370,833 +1.3% |
| 2016 | -- | $366,200 +2.6% |
| 2015 | -- | $356,833 +2.7% |
| 2014 | -- | $347,467 +2.8% |
| 2013 | -- | $338,100 |
| 2012 | -- | $338,100 |
| 2011 | -- | $338,100 -21.4% |
| 2010 | -- | $430,410 +5.5% |
| 2009 | -- | $407,800 +5.9% |
| 2008 | -- | $385,190 +6.2% |
| 2007 | -- | $362,580 +14.1% |
| 2006 | -- | $317,686 +16.5% |
| 2005 | -- | $272,793 +19.7% |
| 2004 | -- | $227,900 +5.8% |
| 2003 | -- | $215,436 +6.1% |
| 2002 | -- | $202,973 +6.5% |
| 2001 | -- | $190,510 |
Find assessor info on the county website
Monthly payment
Est. payment
Payment breakdown
Explore the cost of this home by adjusting the details. Changes won't be saved.Climate risks
Neighborhood: 21144
Nearby schools
Schools provided by the listing agent
- District: Anne Arundel County Public Schools
Source: Bright MLS. This data may not be complete. We recommend contacting the local school district to confirm school assignments for this home.
Similar homes
- $599,5533 bd2 ba1.7k sqft553 Harvest Rd, Severn, MD 21144For Sale
 MLS ID #MDAA2156312, Mary Ann Zaruba, RE/MAX Executive. Bright MLS
 - $445,0002 bd2 ba1.6k sqft7906 Carriage Dr, Severn, MD 21144For Sale
 MLS ID #MDAA2158102, Bryan Rewers, The Pinnacle Real Estate Co.. Bright MLS
 - $450,0003 bd2 ba1.6k sqft1830 Montreal Rd, Severn, MD 21144For Sale
 MLS ID #MDAA2155772, Robin Gould-Smith, RLGHomes Realty, Inc.. Bright MLS
 - $629,9004 bd3 ba2.8k sqft717 Wagner Farm Rd, Millersville, MD 21108For Sale
 MLS ID #MDAA2158098, Bevia Patrick, Keller Williams Flagship. Bright MLS
 - $625,0004 bd3 ba2.1k sqft6203 Groveland Rd, Linthicum, MD 21090For SaleMLS ID #MDAA2155322, Shane Principio, Hyatt & Company Real Estate, LLC. Bright MLS
- $625,0004 bd4 ba3.9k sqft14911 Jenkins Ridge Rd, Bowie, MD 20721For SaleMLS ID #MDPG2220814, Juanita Dawkins-Smart, RE/MAX Excellence Realty. Bright MLS
- $680,0005 bd4 ba3.9k sqft2002 Bunker Hill Ct, Odenton, MD 21113For SaleMLS ID #MDAA2151988, Karlene Tolbert, Pearson Smith Realty, LLC. Bright MLS
- $624,9005 bd4 ba2.9k sqft3620 Solomons Island Rd, Harwood, MD 20776For SaleMLS ID #MDAA2152834, Rachel Best, RE/MAX Leading Edge. Bright MLS
- $569,0004 bd3 ba2.3k sqft8676 Concord Dr, Jessup, MD 20794For SaleMLS ID #MDHW2074262, Gabrielle Banks, Samson Properties. Bright MLS
- $564,0003 bd2 ba2k sqft6669 Hunter Rd, Elkridge, MD 21075For SaleMLS ID #MDHW2074710, Sandy Kelly, EXIT First Realty. Bright MLS
- $499,9994 bd3 ba2.2k sqft1860 Scaffold Way, Odenton, MD 21113For SaleMLS ID #MDAA2156640, Akinola Olagbaju, ExecuHome Realty. Bright MLS
- $710,0004 bd4 ba2.9k sqft6208 Greenleaf Ln, Elkridge, MD 21075For SaleMLS ID #MDHW2073120, Chantre' Ferguson, Century 21 Harris Hawkins & Co.. Bright MLS
- $560,0004 bd3 ba2.7k sqft8100 Huntmaster Ct, Glen Burnie, MD 21061For SaleMLS ID #MDAA2154210, Angela Simmons, CENTURY 21 New Millennium. Bright MLS
- $410,0004 bd2 ba1.5k sqft1702 Barnwood Ct, Severn, MD 21144For SaleMLS ID #MDAA2145876, Mrs. Krishnasri Divakaruni, FAB Realty LLC. Bright MLS
- $625,0004 bd3 ba2.4k sqft9006 Sidehill Rd, Ellicott City, MD 21042For SaleMLS ID #MDHW2069516, Jeffrey Greer, EXP Realty, LLC. Bright MLS
- $614,0005 bd3 ba2.1k sqft204 Kentucky Ave, Pasadena, MD 21122For SaleMLS ID #MDAA2153192, Tatiana Lowers, Berkshire Hathaway HomeServices Homesale Realty. Bright MLS
- $480,0004 bd2 ba1.5k sqft1408 Boulder Ct, Hanover, MD 21076For SaleMLS ID #MDAA2156164, Yancy Hernandez, Metas Realty Group, LLC. Bright MLS
- $695,0005 bd4 ba3.6k sqft6122 Noah Way, Hanover, MD 21076For SaleMLS ID #MDHW2071474, Ricardo Bolanos, Solutions Realty Group LLC. Bright MLS
- $580,0006 bd3 ba2.4k sqft9312 Montpelier Dr, Laurel, MD 20708For SaleMLS ID #MDPG2215306, DIANA CARRASCO, RLAH @properties. Bright MLS
- $634,9004 bd2 ba1.9k sqft1735 Trent St, Crofton, MD 21114For SaleMLS ID #MDAA2156274, Pam Childers, Douglas Realty, LLC. Bright MLS
