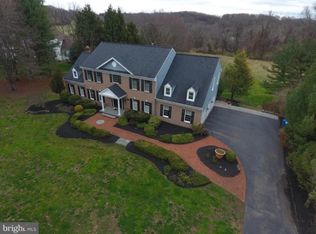
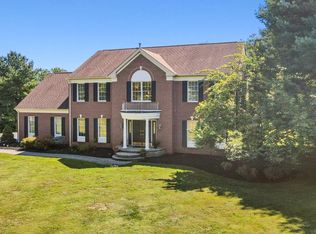
Sophisticated home in the Reserve at Chadds Ford! 1807 Masters Way is situated in a very private, serene setting in the award-winning Unionville-Chadds Ford School District. Tucked along a circular road with a wooded backdrop, this stately home features elegant indoor and outdoor living spaces. Step into an impressive 2-story foyer with a curved staircase and beautiful living spaces opening up to either side. The dedicated home office is set apart from the main living areas, providing a remote, personal space to work from home. On the other side of the foyer, the living room with crown molding and chair rail is a versatile space for formal entertaining or to set up a den, playroom, or second home office. There are a number of distinctive features that set this home apart, including a coveted back staircase, a formal dining room with Brazilian cherry hardwood floors, and a 2-story family room with a wall of windows. This portion of the home is not only dramatic and sophisticated, but it also features wide-open living spaces with the kitchen overlooking that magnificent family room. Bright, spacious, and inviting, the kitchen features high-end custom cabinetry, excellent counter and cabinet space, a contrasting center island, a distinctive ceramic and glass tile backsplash, and newer stainless steel appliances. With lines of sight opening onto the breakfast room and then onto the family room, this space is excellent for entertaining. A sliding door from the breakfast room, and a set of French doors from the family room both lead onto the 2-tiered back deck. Upstairs, the master suite is as stylish as the rest of this home. With a tray ceiling, ceiling fan, and crown molding, the master is a luxurious retreat. The en suite bathroom beckons with his and hers sinks, floor to ceiling vanity storage, a large shower with dual showerheads, and 2 walk-in closets with custom shelving. There are also 3 additional hall bedrooms, 2 of which share a Jack & Jill bathroom, while the 3rd is a princess suite with an en suite bathroom. All 3 bedrooms feature large closets with custom shelving. But there is even more! Be sure to visit the finished basement which accounts for 1,900 sq ft of living space. The basement not only expands your living space but also features a 5th bedroom, another full bathroom, plus ample space for a home theater, AND another home office, AND a craft or exercise room, AND plenty of storage. This is incredibly versatile living space. Outside, you’ll enjoy a lovely 2-tiered back deck, with plenty of wide-open space for a game of catch, or you can relax with your cup of coffee and bask in the wooded views. The 3-car garage also offers efficient and usable space with a customized utility bench, and a Flow Wall organization system. 1807 Masters Way enjoys a central location with easy access to Rte 1 and Rte 202. Shop, dine, and play in West Chester, Kennett Square, or Glen Mills – all within easy reach. This is a gem of a home, with a brand-new roof, and the stucco inspection and home inspection have both been completed. Request a personal appointment today!
This property is not currently displayed as for sale or rent on Zillow. This may be different from what's on other websites or public sources.