SPECTACUALR VIEWS, all so very light and airy, super spacious 4 bedroom 4 and half bath home with a ADU in the coveted city of Belmont. Boasting a generous 3,280 sq.ft. of living space, this property offers a remarkable blend of comfort and modern style. The kitchen is a chef's dream, featuring a beautiful Quartzite waterfall island. Miele appliances. Gas cooktop, double ovens. Gorgeous backsplash. Primary bedroom has spa like bathroom with steam shower and his and her sinks. Outside is a built-in BBQ grill, a water feature, built in seating making this delightful.
The best views ever, a rare gem in the bay area! The sunny living room, part of a fabulous kitchen/dining room combo, is perfect for entertaining or relaxing by the fireplace. The dining area is conveniently situated within the living room, offering flexibility for gatherings. The home is equipped with central AC and central forced air heating, ensuring year-round comfort. ADU is attached with a private entrance, a great rental or for extended family. Located within the desirable Belmont-Redwood Shores Elementary School District, this home combines practical features with a prime location. Enjoy the perfect blend of luxury and functionality. Private end of street. Close to SFO, shopping, only minutes to San Francisco.
Sold for $3,800,000
$3,800,000
1807 Mezes Ave, Belmont, CA 94002
4beds
3,280sqft
Single Family Residence, Residential
Built in 1958
0.26 Acres Lot
$4,023,900 Zestimate®
$1,159/sqft
$7,960 Estimated rent
Home value
$4,023,900
$3.62M - $4.47M
$7,960/mo
Zestimate® history
Owner options
List your home for rent
$7,960/mo
Rent Zestimate®
Find your next renter with Zillow Rental Manager. Plus, with online applications, you can quickly screen prospective tenants – for free.
$7,960/mo
Rent Zestimate®
Refinance and save
$24,136/mo
Est. payment
Refinancing to a lower rate could help reduce your monthly payments and save thousands over the life of the loan.
$24,136/mo
Est. payment
Explore your selling options
Work with a Zillow partner agent
Leverage their expertise and Zillow's premium Showcase listings to get your home seen by more buyers.
Get startedList with your own agent
Get your home in front of millions of buyers by listing it on Zillow.
Learn how to do itSell it yourself
Take full control of how buyers see your home on Zillow by listing For Sale by Owner (FSBO).
List your homeWhat's special
Water featureSpectacualr viewsPrivate end of streetQuartzite waterfall islandGorgeous backsplashSpa like bathroomBuilt in seating
Zillow last checked:
Listing updated:
Listed by:
Shawnna Sullivan 00856563 650-716-7303,
Coldwell Banker Realty 650-325-6161
Bought with:
Lauren Keeler, 02083451
Golden Gate Sotheby's International Realty
Source: MLSListings Inc,MLS#: ML82011219
Facts & features
Interior
Bedrooms & bathrooms
- Bedrooms: 4
- Bathrooms: 5
- Full bathrooms: 4
- 1/2 bathrooms: 1
Rooms
- Room types: Utility Room
Bedroom
- Features: GroundFloorBedroom, WalkinCloset, BedroomonGroundFloor2plus
Bathroom
- Features: DoubleSinks, Skylight, StallShower2plus, SteamShower
Dining room
- Features: DiningAreainLivingRoom
Family room
- Features: KitchenFamilyRoomCombo, Other, SeparateFamilyRoom
Kitchen
- Features: Island, Skylights
Heating
- Central Forced Air
Cooling
- Central Air
Appliances
- Included: Built in BBQ Grill, Gas Cooktop, Dishwasher, Disposal, Range Hood, Microwave, Built In Oven, Gas Oven, Built In Gas Oven/Range, Gas Oven/Range, Refrigerator, Dryer, Washer
- Laundry: Inside, In Utility Room
Features
- High Ceilings, One Or More Skylights, Open Beam Ceiling, Walk-In Closet(s)
- Number of fireplaces: 3
- Fireplace features: Living Room, Other
Interior area
- Total structure area: 3,280
- Total interior livable area: 3,280 sqft
Property
Parking
- Total spaces: 2
- Parking features: Attached, Guest
- Attached garage spaces: 2
Features
- Stories: 2
- Patio & porch: Balcony/Patio, Deck
- Exterior features: Barbecue, Fenced, Fire Pit
- Has view: Yes
- View description: Bay, Bridge(s), City Lights, Hills, Mountain(s)
- Has water view: Yes
- Water view: Bay
Lot
- Size: 0.26 Acres
- Features: Sloped Down
Details
- Parcel number: 044102220
- Zoning: R10006
- Special conditions: Standard
Construction
Type & style
- Home type: SingleFamily
- Architectural style: Contemporary
- Property subtype: Single Family Residence, Residential
Materials
- Foundation: Combination
- Roof: Flat
Condition
- New construction: No
- Year built: 1958
Utilities & green energy
- Gas: PublicUtilities
- Sewer: Public Sewer
- Water: Public
- Utilities for property: Public Utilities, Water Public
Community & HOA
Location
- Region: Belmont
Financial & listing details
- Price per square foot: $1,159/sqft
- Tax assessed value: $2,746,460
- Annual tax amount: $32,665
- Date on market: 6/18/2025
- Listing agreement: ExclusiveRightToSell
Price history
| Date | Event | Price |
|---|---|---|
| 7/3/2025 | Sold | $3,800,000+3.3%$1,159/sqft |
Source:  MLSListings Inc #ML82011219 Report a problem MLSListings Inc #ML82011219 Report a problem | ||
| 6/26/2025 | Pending sale | $3,680,000$1,122/sqft |
Source: MLSListings Inc #ML82011219 Report a problem | ||
| 6/19/2025 | Listed for sale | $3,680,000+93.7%$1,122/sqft |
Source: MLSListings Inc #ML82011219 Report a problem | ||
| 10/3/2016 | Sold | $1,900,000-5%$579/sqft |
Source: Public Record Report a problem | ||
| 9/9/2016 | Price change | $1,999,900-8.9%$610/sqft |
Source: Keller Williams - San Carlos #ML81611822 Report a problem | ||
| 8/26/2016 | Listed for sale | $2,195,000$669/sqft |
Source: Keller Williams San Carlos #ML81611822 Report a problem | ||
Public tax history
| Year | Property taxes | Tax assessment |
|---|---|---|
| 2025 | $32,665 +3.3% | $2,746,460 +2% |
| 2024 | $31,620 +2.3% | $2,692,610 +2% |
| 2023 | $30,897 +2.4% | $2,639,815 +2% |
| 2022 | $30,165 +1.7% | $2,588,056 +2% |
| 2021 | $29,671 +1.3% | $2,537,311 +1% |
| 2020 | $29,284 +3.7% | $2,511,295 +3.9% |
| 2019 | $28,233 +13.9% | $2,416,760 +13.3% |
| 2018 | $24,792 +2.9% | $2,134,000 +12.3% |
| 2017 | $24,088 +466.6% | $1,900,000 +882.6% |
| 2016 | $4,251 +30% | $193,374 +1.5% |
| 2015 | $3,269 | $190,470 +2% |
| 2014 | $3,269 | $186,740 +0.5% |
| 2013 | -- | $185,897 +2% |
| 2012 | -- | $182,253 |
| 2011 | -- | $182,253 +2.8% |
| 2010 | -- | $177,346 -0.2% |
| 2009 | -- | $177,769 +2% |
| 2008 | -- | $174,284 +2% |
| 2007 | -- | $170,868 +2% |
| 2006 | -- | $167,519 |
| 2005 | -- | $167,519 +4% |
| 2004 | -- | $161,015 +1.9% |
| 2003 | -- | $158,065 +2% |
| 2002 | -- | $154,967 +2% |
| 2001 | -- | $151,930 +2% |
| 2000 | -- | $148,952 |
Find assessor info on the county website
Neighborhood: Central
Nearby homes
- $2,595,0003 bd2 ba2k sqft1811 Mezes Ave, Belmont, CA 94002Sold
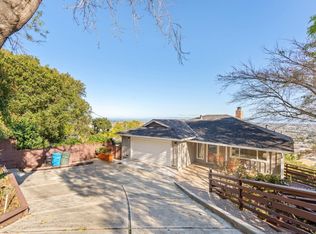
- $3,021,0004 bd3 ba3.1k sqft1813 Mezes Ave, Belmont, CA 94002Off Market
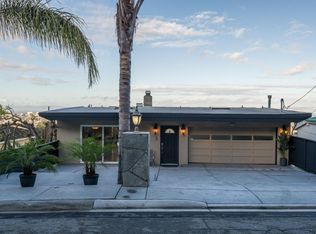
- $4,414,6004 bd4 ba3.9k sqft1803 Mezes Ave, Belmont, CA 94002Off Market
- $3,059,9004 bd3 ba2.8k sqft1706 Mills Ave, Belmont, CA 94002Off Market
- $1,254,8001 bd2 ba600 sqft1810 Mezes Ave, Belmont, CA 94002Off Market
- $2,230,7003 bd2 ba1.8k sqft1808 Mezes Ave, Belmont, CA 94002Off Market
- $1,900,0003 bd2 ba1.5k sqft1708 Mills Ave, Belmont, CA 94002Sold
- $2,345,4004 bd3 ba1.8k sqft1815 Mezes Ave, Belmont, CA 94002Off Market
Nearby schools
GreatSchools rating
- 9/10Central Elementary SchoolGrades: K-5Distance: 0.6 mi
- 10/10Ralston Intermediate SchoolGrades: 6-8Distance: 1.3 mi
- 10/10Carlmont High SchoolGrades: 9-12Distance: 1.4 mi
Schools provided by the listing agent
- Elementary: CentralElementary_1
- Middle: RalstonIntermediate
- High: CarlmontHigh
- District: BelmontRedwoodShoresElementary
Source: MLSListings Inc. This data may not be complete. We recommend contacting the local school district to confirm school assignments for this home.
Get a cash offer in 3 minutes
Find out how much your home could sell for in as little as 3 minutes with a no-obligation cash offer.
Estimated market value
$4,023,900
Get a cash offer in 3 minutes
Find out how much your home could sell for in as little as 3 minutes with a no-obligation cash offer.
Estimated market value
$4,023,900
- California
- San Mateo County
- Belmont
- 94002
- Central
- 1807 Mezes Ave
Nearby cities
Nearby neighborhoods
Nearby zip codes
Other Belmont Topics
