CURRENTLY UNDER CONTRACT, SELLER WILL CONSIDER BACK UP OFFERS. $5000 SELLER CONCESSION with acceptable offer. 1 YEAR HOME WARRANTY! FHA Assumable loan at 3.25%. This all brick home is located in the lovely College Point area of Lynn Haven. The oversized primary bedroom with en-suite has his and her walk in closets, separate tub, walk in shower and private water closet. The 2nd and 3rd bedrooms are nicely sized with good closet space. Home has tray and sloped ceilings that add to the spacious feel. Centrally located on quiet cul-de-sac close to schools, shopping, parks, recreation and within 15 miles to the World's Most Beautiful Beaches. This property also has a 16x25 foot outbuilding that makes a perfect Man Cave or She Shed! The outbuilding has electric with 240 volt plug and a window unit for climate control. Refrigerator, washer and dryer convey with home.
Sold for $307,500
Zestimate®
$307,500
1807 Millwood Ln, Lynn Haven, FL 32444
3beds
1,580sqft
Single Family Residence
Built in 2003
10,018 Square Feet Lot
$307,500 Zestimate®
$195/sqft
$2,242 Estimated rent
Home value
$307,500
$292,000 - $323,000
$2,242/mo
Zestimate® history
Owner options
List your home for rent
$2,242/mo
Rent Zestimate®
Find your next renter with Zillow Rental Manager. Plus, with online applications, you can quickly screen prospective tenants – for free.
$2,242/mo
Rent Zestimate®
Refinance and save
$1,992/mo
Est. payment
Refinancing to a lower rate could help reduce your monthly payments and save thousands over the life of the loan.
$1,992/mo
Est. payment
Explore your selling options
Work with a Zillow partner agent
Leverage their expertise and Zillow's premium Showcase listings to get your home seen by more buyers.
Get startedList with your own agent
Get your home in front of millions of buyers by listing it on Zillow.
Learn how to do itSell it yourself
Take full control of how buyers see your home on Zillow by listing For Sale by Owner (FSBO).
List your homeWhat's special
Separate tubWalk in showerPrivate water closetAll brick home
Zillow last checked:
Listing updated:
Listed by:
Anne M Reed 850-303-3357,
Beachy Beach Real Estate
Bought with:
Michelle L Byron
Keller Williams Success Realty
Source: CPAR,MLS#: 790771 Originating MLS: Central Panhandle Association of REALTORS
Originating MLS: Central Panhandle Association of REALTORSFacts & features
Interior
Bedrooms & bathrooms
- Bedrooms: 3
- Bathrooms: 2
- Full bathrooms: 2
Rooms
- Room types: Breakfast Room/Nook, Bedroom, Family Room, Garage, Kitchen, Primary Bedroom, Screened Porch, Workshop
Primary bedroom
- Description: Buyer to verify measurements
- Level: First
- Dimensions: 17 x 16
Bedroom
- Description: Buyer to verify measurements
- Level: First
- Dimensions: 12 x 11
Bedroom
- Description: Buyer to verify measurements
- Level: First
- Dimensions: 12 x 12
Breakfast room nook
- Description: Buyer to verify measurements
- Level: First
- Dimensions: 12 x 9
Family room
- Description: Buyer to verify measurements
- Level: First
- Dimensions: 18 x 14
Garage
- Description: Buyer to verify measurements
- Level: First
- Dimensions: 24 x 18
Kitchen
- Description: Buyer to verify measurements
- Level: First
- Dimensions: 11 x 9
Screened porch
- Description: Buyer to verify measurements
- Level: First
- Dimensions: 18 x 9
Workshop
- Description: Buyer to verify measurements
- Level: First
- Dimensions: 25 x 16
Heating
- Central, Electric
Cooling
- Central Air, Ceiling Fan(s)
Appliances
- Included: Electric Cooktop, Electric Oven, Electric Range, Electric Water Heater
Features
- Main Level Primary, Sitting Area in Primary, Soaking Tub, Separate Shower, Walk-In Closet(s), Workshop
Interior area
- Total structure area: 1,580
- Total interior livable area: 1,580 sqft
Property
Parking
- Total spaces: 2
- Parking features: Garage
- Garage spaces: 2
Features
- Levels: One
- Stories: 1
- Patio & porch: Porch, Screened
- Exterior features: Porch
- Fencing: Fenced,Privacy
Lot
- Size: 10,018 Square Feet
- Dimensions: 75 x 135
- Features: Cul-De-Sac, Sprinkler System, Paved
Details
- Additional structures: Outbuilding
- Parcel number: 11249327000
- Zoning description: Resid Single Family
- Special conditions: Listed As-Is
Construction
Type & style
- Home type: SingleFamily
- Architectural style: Ranch
- Property subtype: Single Family Residence
Materials
- Brick
- Foundation: Slab
- Roof: Asphalt
Condition
- New construction: No
- Year built: 2003
Utilities & green energy
- Sewer: Public Sewer
- Utilities for property: Electricity Available
Community & HOA
Community
- Features: Short Term Rental Allowed
- Subdivision: Britton Woods
HOA
- Has HOA: No
Location
- Region: Lynn Haven
Financial & listing details
- Price per square foot: $195/sqft
- Tax assessed value: $224,876
- Annual tax amount: $2,119
- Date on market: 6/4/2026
- Cumulative days on market: 45 days
- Electric utility on property: Yes
Price history
| Date | Event | Price |
|---|---|---|
| 8/13/2026 | Sold | $307,500-5.4%$195/sqft |
Source:  CPAR #790771 Report a problem CPAR #790771 Report a problem | ||
| 7/20/2026 | Pending sale | $325,000$206/sqft |
Source: CPAR #790771 Report a problem | ||
| 7/10/2026 | Price change | $325,000-1.5%$206/sqft |
Source: CPAR #790771 Report a problem | ||
| 6/4/2026 | Listed for sale | $330,000+53.5%$209/sqft |
Source: CPAR #790771 Report a problem | ||
| 7/14/2020 | Sold | $215,000+34.4%$136/sqft |
Source: CPAR #699642 Report a problem | ||
| 4/29/2019 | Sold | $160,000+8.8%$101/sqft |
Source: Public Record Report a problem | ||
| 8/20/2003 | Sold | $147,000+568.2%$93/sqft |
Source: Public Record Report a problem | ||
| 7/24/2002 | Sold | $22,000$14/sqft |
Source: Public Record Report a problem | ||
Public tax history
| Year | Property taxes | Tax assessment |
|---|---|---|
| 2024 | $2,048 +2.1% | $201,826 +3% |
| 2023 | $2,005 +11.6% | $195,948 +3% |
| 2022 | $1,797 | $190,242 |
| 2021 | -- | -- |
| 2020 | $1,674 -7.8% | $135,996 -8.1% |
| 2019 | $1,815 | $147,934 -4.2% |
| 2018 | $1,815 -5.5% | $154,475 -0.8% |
| 2017 | $1,920 -2.5% | $155,660 -0.7% |
| 2016 | $1,969 -7.3% | $156,799 -0.8% |
| 2015 | $2,123 | $158,130 -0.9% |
| 2014 | $2,123 | $159,585 -0.4% |
| 2013 | -- | $160,222 -1.7% |
| 2012 | -- | $162,931 +3.1% |
| 2011 | -- | $158,068 +1.5% |
| 2010 | -- | $155,732 +2.7% |
| 2009 | -- | $151,638 +0.1% |
| 2008 | -- | $151,487 +4.3% |
| 2007 | -- | $145,210 +2.5% |
| 2006 | -- | $141,668 +3% |
| 2005 | -- | $137,542 +3% |
| 2004 | -- | $133,536 |
Find assessor info on the county website
Neighborhood: 32444
Nearby homes
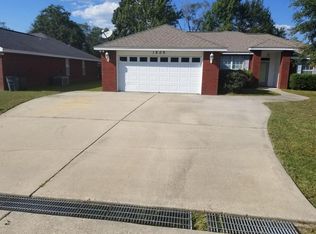
- $303,6003 bd2 ba1.5k sqft1809 Millwood Ln, Lynn Haven, FL 32444Off Market
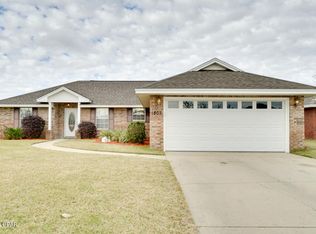
- $315,8003 bd2 ba1.5k sqft1805 Millwood Ln, Lynn Haven, FL 32444Off Market
- $305,7003 bd2 ba1.5k sqft1814 Martha Ln, Lynn Haven, FL 32444Off Market
- $291,9003 bd2 ba1.5k sqft1816 Martha Ln, Lynn Haven, FL 32444Off Market
- $295,9003 bd2 ba1.4k sqft1812 Martha Ln, Lynn Haven, FL 32444Off Market
- $335,4003 bd2 ba1.8k sqft1803 Millwood Ln, Lynn Haven, FL 32444Off Market
- $300,0003 bd2 ba1.6k sqft1808 Millwood Ln, Lynn Haven, FL 32444Sold
- $331,3003 bd2 ba1.5k sqft1810 Millwood Ln, Lynn Haven, FL 32444Off Market
Nearby schools
GreatSchools rating
- 4/10Deer Point Elementary SchoolGrades: PK-5Distance: 2.4 mi
- 4/10Merritt Brown Middle SchoolGrades: 6-8Distance: 3.7 mi
- 6/10A. Crawford Mosley High SchoolGrades: 9-12Distance: 2.2 mi
Schools provided by the listing agent
- Elementary: Deer Point
- Middle: Merritt Brown
- High: Mosley
Source: CPAR. This data may not be complete. We recommend contacting the local school district to confirm school assignments for this home.


Get pre-qualified for a loan
At Zillow Home Loans, we can pre-qualify you in as little as 5 minutes with no impact to your credit score.An equal housing lender. NMLS #10287.
Sell for more on Zillow
Get a Zillow Showcase℠ listing at no additional cost and you could sell for .
$307,500
2% more
+$6,150
With Zillow Showcase(estimated)
$313,650
- Florida
- Bay County
- Lynn Haven
- 32444
- 1807 Millwood Ln
Nearby cities
Nearby zip codes
Other Lynn Haven Topics
