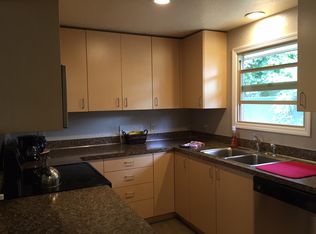
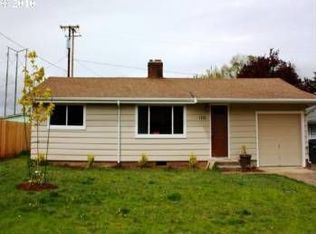
Some homes simply have a warmth that’s difficult to recreate, and this River Road home is one of them. Built in the 1950s, it blends timeless character with thoughtful updates that make everyday living comfortable. Original hardwood floors add warmth throughout much of the home, while the remodeled kitchen opens to the living room, creating a natural gathering space for meals, conversation, and everyday life.The layout offers privacy that’s uncommon for a home of this size. Two bedrooms and the main bathroom are tucked beyond the living room, while the primary suite sits on the opposite side of the home. Created from the former garage, the spacious primary retreat features a beautifully remodeled ensuite that’s easily one of the home’s standout spaces, with a bright, modern design and quality finishes that stand out the moment you step inside. A nearby laundry room adds convenience, while efficient ductless heating and cooling provide year-round comfort. A roof replaced just two years ago adds another layer of confidence, letting you focus more on enjoying the home and less on future maintenance.Outside, mature landscaping reflects years of pride in ownership, and a powered backyard shed offers flexibility as a workshop, hobby space, or extra storage.Emerald Park is just minutes away, offering walking paths, open green space, playgrounds, and picnic areas, while the nearby recreation center provides a pool, fitness facilities, and year-round programs. With quick access to the NW Expressway, getting across town is simple whether you’re commuting or heading out for the weekend.With timeless character, meaningful updates, and one of River Road’s most convenient locations, this is a home that’s ready to be enjoyed for years to come.
Sold
Zillow last checked:
Listing updated:
Bought with:
Chuck Wetherald, 200402110
Worthland Real Estate
Source: RMLS (OR),MLS#: 502531382
Price history
| Date | Event | Price |
|---|---|---|
| 8/13/2026 | Sold | $405,000-1.2%$281/sqft |
Source:  RMLS (OR) #502531382 Report a problem RMLS (OR) #502531382 Report a problem | ||
| 7/14/2026 | Pending sale | $410,000$285/sqft |
Source: RMLS (OR) #502531382 Report a problem | ||
| 7/11/2026 | Listed for sale | $410,000+153.1%$285/sqft |
Source: RMLS (OR) #502531382 Report a problem | ||
| 3/18/2014 | Sold | $162,000+1.9%$113/sqft |
Source: RMLS (OR) #13172917 Report a problem | ||
| 11/28/2013 | Price change | $159,000-5.9%$110/sqft |
Source: Harpole Real Estate Group #13172917 Report a problem | ||
| 9/14/2013 | Price change | $169,000-5.6%$117/sqft |
Source: Harpole Real Estate Group #13172917 Report a problem | ||
| 7/31/2013 | Price change | $179,000-3.2%$124/sqft |
Source: Harpole Real Estate Group #13172917 Report a problem | ||
| 6/26/2013 | Listed for sale | $185,000$128/sqft |
Source: Harpole Real Estate Group #13172917 Report a problem | ||
Sell for more on Zillow
Get a Zillow Showcase℠ listing at no additional cost and you could sell for .
$403,200
2% more
+$8,064
With Zillow Showcase(estimated)
$411,264
