Check out this Beautiful and well cared for 3 bedroom 1.5 bath home in Harrisburg. Detached 1 car garage, and street parking. The full bath has been recently updated, gas log fireplace. The original woodwork and French doors in this home, along with the wooden floors are awesome. The basement is perfect for extra living space with many options to make it your own. Close to 83 and public transportation. This is the perfect starter home that is Move In Ready. Schedule a home tour today, as this home won't last long in this condition.
Sold for $166,000
$166,000
1807 Mulberry St, Harrisburg, PA 17104
3beds
2,175sqft
Single Family Residence
Built in 1929
0.46 Acres Lot
$172,300 Zestimate®
$76/sqft
$2,117 Estimated rent
Home value
$172,300
$155,000 - $191,000
$2,117/mo
Zestimate® history
Owner options
List your home for rent
$2,117/mo
Rent Zestimate®
Find your next renter with Zillow Rental Manager. Plus, with online applications, you can quickly screen prospective tenants – for free.
$2,117/mo
Rent Zestimate®
Refinance and save
$1,151/mo
Est. payment
Refinancing to a lower rate could help reduce your monthly payments and save thousands over the life of the loan.
$1,151/mo
Est. payment
Explore your selling options
Work with a Zillow partner agent
Leverage their expertise and Zillow's premium Showcase listings to get your home seen by more buyers.
Get startedList with your own agent
Get your home in front of millions of buyers by listing it on Zillow.
Learn how to do itSell it yourself
Take full control of how buyers see your home on Zillow by listing For Sale by Owner (FSBO).
List your homeWhat's special
Gas log fireplaceOriginal woodworkWooden floorsFrench doors
Zillow last checked:
Listing updated:
Listed by:
Mr. Matthew Jay Showers 717-600-9118,
Iron Valley Real Estate Gettysburg
Bought with:
Lloyd Fernandez, RS338870
Elite Property Sales, LLC
Source: Bright MLS,MLS#: PADA2041978
Facts & features
Interior
Bedrooms & bathrooms
- Bedrooms: 3
- Bathrooms: 2
- Full bathrooms: 1
- 1/2 bathrooms: 1
- Main level bathrooms: 1
Rooms
- Room types: Living Room, Dining Room, Bedroom 2, Bedroom 3, Kitchen, Bathroom 1, Bathroom 2, Primary Bathroom
Bedroom 2
- Features: Ceiling Fan(s), Flooring - Carpet
- Level: Upper
Bedroom 3
- Features: Ceiling Fan(s), Flooring - Carpet, Balcony Access
- Level: Upper
Primary bathroom
- Features: Flooring - HardWood, Ceiling Fan(s)
- Level: Upper
Bathroom 1
- Features: Flooring - Vinyl, Bathroom - Tub Shower
- Level: Upper
Bathroom 2
- Features: Flooring - Vinyl
- Level: Main
Dining room
- Features: Flooring - HardWood
- Level: Main
Kitchen
- Features: Breakfast Bar, Ceiling Fan(s), Flooring - Vinyl
- Level: Main
Living room
- Features: Ceiling Fan(s), Fireplace - Gas, Flooring - Carpet
- Level: Main
Heating
- Radiator, Natural Gas
Cooling
- Window Unit(s)
Appliances
- Included: Microwave, Dishwasher, Oven/Range - Electric, Refrigerator, Gas Water Heater
- Laundry: In Basement
Features
- Plaster Walls
- Flooring: Hardwood, Carpet, Vinyl
- Doors: ENERGY STAR Qualified Doors
- Windows: Replacement, Screens
- Basement: Full
- Number of fireplaces: 1
- Fireplace features: Gas/Propane
Interior area
- Total structure area: 2,175
- Total interior livable area: 2,175 sqft
- Finished area above ground: 1,470
- Finished area below ground: 705
Property
Parking
- Total spaces: 1
- Parking features: Garage Door Opener, Garage Faces Rear, Public, Detached, On Street
- Garage spaces: 1
- Has uncovered spaces: Yes
Accessibility
- Accessibility features: >84" Garage Door
Features
- Levels: Two
- Stories: 2
- Patio & porch: Porch, Brick
- Exterior features: Balcony
- Pool features: None
- Fencing: Chain Link,Full
Lot
- Size: 0.46 Acres
Details
- Additional structures: Above Grade, Below Grade
- Parcel number: 090650040000000
- Zoning: RESIDENTIAL
- Special conditions: Standard
Construction
Type & style
- Home type: SingleFamily
- Architectural style: Traditional
- Property subtype: Single Family Residence
- Attached to another structure: Yes
Materials
- Brick
- Foundation: Block, Concrete Perimeter
- Roof: Rubber
Condition
- Very Good,Excellent
- New construction: No
- Year built: 1929
Utilities & green energy
- Electric: 200+ Amp Service
- Sewer: Public Septic
- Water: Public
- Utilities for property: Cable Connected, Electricity Available, Natural Gas Available, Phone Available, Sewer Available
Community & HOA
Community
- Security: Smoke Detector(s)
- Subdivision: Allison Hill
HOA
- Has HOA: No
Location
- Region: Harrisburg
- Municipality: CITY OF HARRISBURG
Financial & listing details
- Price per square foot: $76/sqft
- Tax assessed value: $44,700
- Annual tax amount: $1,750
- Date on market: 2/7/2025
- Listing agreement: Exclusive Agency
- Listing terms: Cash,Conventional,FHA
- Inclusions: Washer, Dryer, Kitchen Appliances, Bar Stool Chairs, 4 Window Ac Units Cosmetology Vanity, Shampoo Bowl, Basement Shelving And Gym Equipment. 1 Set Of Patio Furniture.
- Exclusions: Total Gym - Personal Belongings
- Ownership: Fee Simple
Price history
| Date | Event | Price |
|---|---|---|
| 3/19/2025 | Sold | $166,000-2.3%$76/sqft |
Source:  Bright MLS #PADA2041978 Report a problem Bright MLS #PADA2041978 Report a problem | ||
| 2/11/2025 | Pending sale | $169,900$78/sqft |
Source: Bright MLS #PADA2041978 Report a problem | ||
| 2/7/2025 | Listed for sale | $169,900+88.8%$78/sqft |
Source: Bright MLS #PADA2041978 Report a problem | ||
| 9/4/2020 | Sold | $90,000+5.9%$41/sqft |
Source: Public Record Report a problem | ||
| 6/22/2020 | Listed for sale | $85,000$39/sqft |
Source: Coldwell Banker Residential Brokerage-Camp Hill #PADA122600 Report a problem | ||
Public tax history
| Year | Property taxes | Tax assessment |
|---|---|---|
| 2025 | $2,141 | $44,700 |
| 2023 | $2,141 | $44,700 |
| 2022 | $2,141 +2.1% | $44,700 |
| 2021 | $2,096 +549% | $44,700 |
| 2020 | $323 | $44,700 |
| 2019 | $323 | $44,700 |
| 2018 | -- | $44,700 |
| 2017 | $1,245 | $44,700 |
| 2016 | -- | $44,700 |
| 2015 | -- | $44,700 |
| 2014 | -- | $44,700 |
| 2013 | -- | $44,700 |
| 2012 | -- | $44,700 |
| 2011 | -- | $44,700 |
| 2010 | -- | $44,700 |
| 2008 | -- | $44,700 |
| 2007 | -- | $44,700 |
| 2006 | -- | $44,700 |
Find assessor info on the county website
Neighborhood: 17104
Nearby homes
- $149,9003 bd2 ba1.4k sqft1809 Mulberry St, Harrisburg, PA 17104Sold
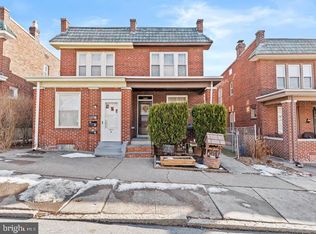
- $131,1003 bd1 ba1.4k sqft1805 Mulberry St, Harrisburg, PA 17104Off Market
- $---- bd1 ba600 sqft1811 Mulberry St APT A, Harrisburg, PA 17104Off Market

- $--1 bd1 ba-- sqft1811 Mulberry St #1, Harrisburg, PA 17104Off Market
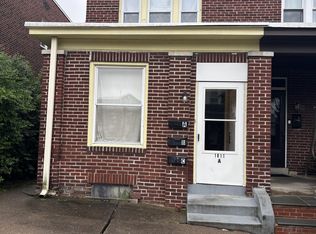
- $--1 bd1 ba-- sqft1811 Mulberry St #1, Harrisburg, PA 17104Off Market
- $--1 bd1 ba-- sqft1811 Mulberry St APT C, Harrisburg, PA 17104Off Market
- $219,9003 bd-- ba2k sqft1811 Mulberry St, Harrisburg, PA 17104Sold
- $131,7003 bd1 ba1.4k sqft1803 Mulberry St, Harrisburg, PA 17104Off Market
Nearby schools
GreatSchools rating
- 4/10Scott SchoolGrades: K-5Distance: 0.5 mi
- 4/10Rowland SchoolGrades: 7-8Distance: 0.3 mi
- 1/10Harrisburg High SchoolGrades: 9-12Distance: 0.9 mi
Schools provided by the listing agent
- High: Harrisburg High School
- District: Harrisburg City
Source: Bright MLS. This data may not be complete. We recommend contacting the local school district to confirm school assignments for this home.


Get pre-qualified for a loan
At Zillow Home Loans, we can pre-qualify you in as little as 5 minutes with no impact to your credit score.An equal housing lender. NMLS #10287.
Sell for more on Zillow
Get a Zillow Showcase℠ listing at no additional cost and you could sell for .
$172,300
2% more
+$3,446
With Zillow Showcase(estimated)
$175,746
- Pennsylvania
- Dauphin County
- Harrisburg
- 17104
- 1807 Mulberry St
Nearby cities
Nearby neighborhoods
Nearby zip codes
Other Harrisburg Topics
