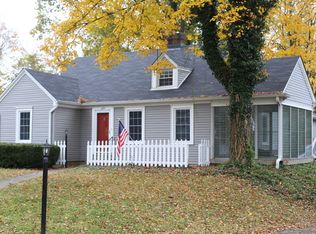
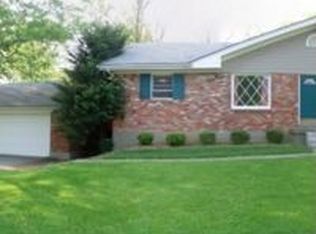
This beautifully updated home in the heart of Middletown is situated on a quiet street and offers 3 bedrooms and 3 full bathrooms, including a recently added primary suite on the main floor. The spacious primary suite features a walk-in closet and an en-suite bath with a double vanity and walk-in shower. Step inside to a welcoming living room with abundant natural light. The modern kitchen opens to a bright dining area, creating a functional layout for everyday living and entertaining. The partially finished walkout basement provides additional living space along with a large unfinished area ideal for storage or hobbies. Outside, enjoy a fully fenced backyard with a beautiful wood privacy fence, a patio area, and a detached 2.5-car garage. Recent improvements over the years include updates to the roof, soffit, gutters, HVAC, windows, cabinetry, lighting, baths, appliances, landscaping, and more. Conveniently located near shopping, dining, parks, and expressways, this move-in ready home combines comfort, style, and functionality in a highly desirable location. Listing agent resides in the property and has a personal relationship with the seller.
For sale
Price cut: $10K (6/17)
$399,900
1807 Myddleton Dr, Middletown, KY 40243
3beds
2,280sqft
Single Family Residence
Built in 1966
0.49 Acres Lot
$393,300 Zestimate®
$175/sqft
$-- HOA
What's special
Patio areaWalk-in closetSpacious primary suite
- 37 days |
- 1,928 |
- 131 |
Likely to sell faster than
Zillow last checked:
Listing updated:
Listed by:
Michaela Potvin,
Red 1 Realty LLC
Source: Metro Search Inc. LLC DBA Apex MLS,MLS#: 1718948
Loading...
Facts & features
Interior
Bedrooms & bathrooms
- Bedrooms: 3
- Bathrooms: 3
- Full bathrooms: 3
Primary bedroom
- Level: First
Bedroom
- Level: Second
Bedroom
- Level: Second
Primary bathroom
- Level: First
Full bathroom
- Level: First
Full bathroom
- Level: Second
Family room
- Level: Basement
Kitchen
- Level: First
Living room
- Level: First
Heating
- Forced Air, Natural Gas
Cooling
- Central Air
Features
- Basement: Walkout Part Fin
- Has fireplace: No
Interior area
- Total structure area: 1,710
- Total interior livable area: 2,280 sqft
- Finished area above ground: 1,710
- Finished area below ground: 570
Property
Parking
- Total spaces: 2
- Parking features: Detached, Driveway
- Garage spaces: 2
- Has uncovered spaces: Yes
Features
- Stories: 2
- Patio & porch: Patio, Porch
- Fencing: Privacy,Wood
Lot
- Size: 0.49 Acres
- Features: Cleared
Details
- Parcel number: 22043600560006
Construction
Type & style
- Home type: SingleFamily
- Architectural style: Traditional
- Property subtype: Single Family Residence
Materials
- Vinyl Siding, Brick
- Foundation: Concrete Perimeter
- Roof: Shingle
Condition
- Year built: 1966
Utilities & green energy
- Sewer: Public Sewer
- Water: Public
- Utilities for property: Electricity Connected, Natural Gas Connected
Community & HOA
Community
- Subdivision: None
HOA
- Has HOA: No
Location
- Region: Middletown
Financial & listing details
- Price per square foot: $175/sqft
- Tax assessed value: $345,000
- Annual tax amount: $3,926
- Date on market: 5/30/2026
- Electric utility on property: Yes
Estimated market value
$393,300
$374,000 - $413,000
$2,591/mo
Price history
| Date | Event | Price |
|---|---|---|
| 6/17/2026 | Price change | $399,900-2.4%$175/sqft |
Source: | ||
| 5/30/2026 | Listed for sale | $409,900+18.8%$180/sqft |
Source: | ||
| 10/2/2023 | Sold | $345,000-1.4%$151/sqft |
Source: | ||
| 8/18/2023 | Pending sale | $350,000$154/sqft |
Source: | ||
| 8/15/2023 | Price change | $350,000-1.4%$154/sqft |
Source: | ||
| 8/10/2023 | Listed for sale | $355,000-2.8%$156/sqft |
Source: | ||
| 8/4/2023 | Listing removed | -- |
Source: | ||
| 7/24/2023 | Price change | $365,400-0.1%$160/sqft |
Source: | ||
| 6/29/2023 | Listed for sale | $365,900+74.2%$160/sqft |
Source: | ||
| 5/8/2023 | Sold | $210,000-4.5%$92/sqft |
Source: | ||
| 4/8/2023 | Pending sale | $220,000$96/sqft |
Source: | ||
| 4/7/2023 | Listed for sale | $220,000+39.2%$96/sqft |
Source: | ||
| 3/22/2023 | Sold | $158,000$69/sqft |
Source: Public Record Report a problem | ||
Public tax history
| Year | Property taxes | Tax assessment |
|---|---|---|
| 2024 | $3,926 +42% | $345,000 +44.5% |
| 2023 | $2,764 -0.3% | $238,690 |
| 2022 | $2,774 +17.4% | $238,690 +26.7% |
| 2021 | $2,363 +8.9% | $188,320 |
| 2020 | $2,169 | $188,320 |
| 2019 | $2,169 +3.3% | $188,320 |
| 2018 | $2,101 | $188,320 |
| 2017 | $2,101 +40% | $188,320 +25.5% |
| 2013 | $1,500 | $150,000 |
| 2011 | $1,500 | $150,000 |
| 2010 | $1,500 | $150,000 |
| 2009 | $1,500 | $150,000 |
| 2007 | -- | $150,000 |
| 2006 | -- | $150,000 |
| 2005 | -- | $150,000 +5.9% |
| 2004 | -- | $141,670 |
Find assessor info on the county website
Monthly payment
Est. payment$--/mo
Payment breakdown
Explore the cost of this home by adjusting the details. Changes won't be saved.All calculations are estimates and provided by Zillow, Inc. for informational purposes only. Actual amounts may vary.
HOA fees may include property taxes on listings classified as Co-Ops. Contact the listing agent and/or owner for fee details.
Mortgage interest rates are dependent on a number of factors, including credit score, down payment, and repayment length. Interest rate data provided by Zillow Group Marketplace, Inc. as of 1/1/1970 from various mortgage lenders with which we have lead or other similar arrangements; the Estimated Payment is an average of those rates.
See how much you could borrow to make a competitive offer.
Climate risks
Neighborhood: Middletown
Nearby schools
GreatSchools rating
- 6/10Hite Elementary SchoolGrades: K-5Distance: 0.8 mi
- 8/10Crosby Middle SchoolGrades: 6-8Distance: 1 mi
- 5/10Eastern High SchoolGrades: 9-12Distance: 0.6 mi
A local agent can set up tours, give advice and negotiate with sellers.
- Kentucky
- Jefferson County
- Louisville
- 40243
- Middletown
- 1807 Myddleton Dr