Welcome to this stunning 4-bedroom, 3 1/2 bathroom brick home nestled in the heart of Elmwood Parks River Forest Manor, a charming and vibrant community known for its tree-lined streets and friendly atmosphere. This meticulously updated residence combines classic architectural details with modern amenities, offering the perfect blend of comfort and style.As you approach the home, you'll be greeted by its impressive brick facade, complemented by a well-manicured front lawn and a welcoming entryway. Step inside to discover a spacious and light-filled interior, featuring gleaming hardwood floors and elegant crown molding throughout.The main level boasts an open-concept living and dining area, perfect for guests or enjoying gatherings.First floor family room with bar ties entertaining space together. The living room is anchored by a cozy fireplace, providing a warm and inviting ambiance. Adjacent to the dining area is a gourmet kitchen, complete with stainless steel appliances including Viking stove, custom hood vent, double-oven, granite countertops, custom cabinetry, and a convenient breakfast bar.Upstairs, you'll find generously sized bedrooms, each offering ample closet space and large windows that flood the rooms with natural light. The primary suite is a true retreat, featuring a luxurious en-suite bathroom with a double vanity, soaking tub, and a separate glass-enclosed shower. The lower level of the home offers additional living space, ideal for a family room, home office, or gym. It also includes extra storage space. Outside, the backyard is a private oasis, featuring a spacious patio for outdoor dining and a lawn for play and relaxation. This home is conveniently located near local schools, parks, shopping, and dining options, making it an ideal choice.With its perfect blend of classic charm and modern updates, this Elmwood Park gem is ready to welcome you home.
Closed
$835,000
1807 N 79th Ave, Elmwood Park, IL 60707
4beds
3,336sqft
Single Family Residence
Built in 1956
5,750 Square Feet Lot
$858,900 Zestimate®
$250/sqft
$4,176 Estimated rent
Home value
$858,900
$773,000 - $953,000
$4,176/mo
Zestimate® history
Owner options
List your home for rent
$4,176/mo
Rent Zestimate®
Find your next renter with Zillow Rental Manager. Plus, with online applications, you can quickly screen prospective tenants – for free.
$4,176/mo
Rent Zestimate®
Refinance and save
$4,915/mo
Est. payment
Refinancing to a lower rate could help reduce your monthly payments and save thousands over the life of the loan.
$4,915/mo
Est. payment
Explore your selling options
Work with a Zillow partner agent
Leverage their expertise and Zillow's premium Showcase listings to get your home seen by more buyers.
Get startedList with your own agent
Get your home in front of millions of buyers by listing it on Zillow.
Learn how to do itSell it yourself
Take full control of how buyers see your home on Zillow by listing For Sale by Owner (FSBO).
List your homeWhat's special
Cozy fireplaceImpressive brick facadeGenerously sized bedroomsWell-manicured front lawnElegant crown molding throughoutConvenient breakfast barGourmet kitchen
Zillow last checked:
Listing updated:
Listed by:
Lisa Pasquesi 708-288-2621,
@properties Christie's International Real Estate
Bought with:
Rafay Qamar
Real Broker LLC
Source: MRED as distributed by MLS GRID,MLS#: 12548798
Facts & features
Interior
Bedrooms & bathrooms
- Bedrooms: 4
- Bathrooms: 4
- Full bathrooms: 3
- 1/2 bathrooms: 1
Rooms
- Room types: Office, Recreation Room, Foyer, Mud Room, Storage, Walk In Closet, Balcony/Porch/Lanai, Deck
Primary bedroom
- Features: Flooring (Hardwood), Bathroom (Full)
- Level: Second
- Area: 289 Square Feet
- Dimensions: 17X17
Bedroom 2
- Features: Flooring (Hardwood)
- Level: Second
- Area: 169 Square Feet
- Dimensions: 13X13
Bedroom 3
- Features: Flooring (Hardwood)
- Level: Second
- Area: 143 Square Feet
- Dimensions: 13X11
Bedroom 4
- Features: Flooring (Hardwood)
- Level: Main
- Area: 120 Square Feet
- Dimensions: 12X10
Balcony porch lanai
- Level: Second
- Area: 24 Square Feet
- Dimensions: 6X4
Deck
- Level: Main
- Area: 576 Square Feet
- Dimensions: 24X24
Dining room
- Features: Flooring (Hardwood)
- Level: Main
- Area: 165 Square Feet
- Dimensions: 15X11
Family room
- Features: Flooring (Hardwood)
- Level: Main
- Area: 315 Square Feet
- Dimensions: 21X15
Foyer
- Features: Flooring (Hardwood)
- Level: Main
- Area: 49 Square Feet
- Dimensions: 7X7
Kitchen
- Features: Kitchen (Eating Area-Breakfast Bar, Island, Pantry-Closet, Custom Cabinetry, Granite Counters, Updated Kitchen), Flooring (Hardwood)
- Level: Main
- Area: 228 Square Feet
- Dimensions: 19X12
Laundry
- Features: Flooring (Ceramic Tile)
- Level: Second
- Area: 55 Square Feet
- Dimensions: 11X5
Living room
- Features: Flooring (Hardwood)
- Level: Main
- Area: 390 Square Feet
- Dimensions: 26X15
Mud room
- Features: Flooring (Hardwood)
- Level: Main
- Area: 20 Square Feet
- Dimensions: 5X4
Office
- Features: Flooring (Hardwood)
- Level: Second
- Area: 242 Square Feet
- Dimensions: 22X11
Recreation room
- Features: Flooring (Sustainable)
- Level: Basement
- Area: 416 Square Feet
- Dimensions: 26X16
Storage
- Level: Basement
- Area: 315 Square Feet
- Dimensions: 21X15
Walk in closet
- Level: Second
- Area: 32 Square Feet
- Dimensions: 8X4
Heating
- Natural Gas, Forced Air, Sep Heating Systems - 2+
Cooling
- Central Air, Zoned
Appliances
- Included: Double Oven, Microwave, Dishwasher, High End Refrigerator, Washer, Dryer, Disposal, Stainless Steel Appliance(s), Wine Refrigerator, Cooktop, Range Hood
- Laundry: Upper Level
Features
- Cathedral Ceiling(s), Dry Bar, 1st Floor Bedroom, 1st Floor Full Bath, Built-in Features, Walk-In Closet(s)
- Flooring: Hardwood
- Basement: Finished,Unfinished,Partial
- Attic: Pull Down Stair
- Number of fireplaces: 2
- Fireplace features: Wood Burning, Electric, Includes Accessories, Family Room, Living Room
Interior area
- Total structure area: 4,250
- Total interior livable area: 3,336 sqft
Property
Parking
- Total spaces: 2
- Parking features: Concrete, Side Driveway, Yes, Garage Owned, Detached, Garage
- Garage spaces: 2
- Has uncovered spaces: Yes
Accessibility
- Accessibility features: No Disability Access
Features
- Stories: 2
- Patio & porch: Deck
- Exterior features: Balcony
Lot
- Size: 5,750 Square Feet
- Dimensions: 46X125
Details
- Parcel number: 12363070040000
- Special conditions: None
- Other equipment: Ceiling Fan(s), Fan-Whole House, Sump Pump
Construction
Type & style
- Home type: SingleFamily
- Architectural style: Contemporary
- Property subtype: Single Family Residence
Materials
- Brick, Stone
- Roof: Asphalt
Condition
- New construction: No
- Year built: 1956
- Major remodel year: 2020
Utilities & green energy
- Electric: Circuit Breakers, 200+ Amp Service
- Sewer: Public Sewer
- Water: Lake Michigan
Community & HOA
Community
- Features: Curbs, Sidewalks, Street Lights, Street Paved
- Security: Carbon Monoxide Detector(s)
- Subdivision: River Forest Manor
HOA
- Services included: None
Location
- Region: Elmwood Park
Financial & listing details
- Price per square foot: $250/sqft
- Tax assessed value: $686,610
- Annual tax amount: $19,774
- Date on market: 1/16/2026
- Listing terms: Conventional
- Ownership: Fee Simple
Price history
| Date | Event | Price |
|---|---|---|
| 3/2/2026 | Sold | $835,000$250/sqft |
Source:  MRED as distributed by MLS GRID #12548798 Report a problem MRED as distributed by MLS GRID #12548798 Report a problem | ||
| 2/16/2026 | Pending sale | $835,000$250/sqft |
Source: MRED as distributed by MLS GRID #12548798 Report a problem | ||
| 2/3/2026 | Contingent | $835,000$250/sqft |
Source: MRED as distributed by MLS GRID #12548798 Report a problem | ||
| 1/16/2026 | Listed for sale | $835,000+4.5%$250/sqft |
Source: MRED as distributed by MLS GRID #12548798 Report a problem | ||
| 5/27/2025 | Listing removed | $799,000$240/sqft |
Source: MRED as distributed by MLS GRID #12311168 Report a problem | ||
| 3/13/2025 | Listed for sale | $799,000-5.9%$240/sqft |
Source: MRED as distributed by MLS GRID #12311168 Report a problem | ||
| 3/13/2025 | Listing removed | $849,000$254/sqft |
Source: MRED as distributed by MLS GRID #12298646 Report a problem | ||
| 2/26/2025 | Listed for sale | $849,000+9.5%$254/sqft |
Source: MRED as distributed by MLS GRID #12298646 Report a problem | ||
| 6/13/2022 | Sold | $775,000$232/sqft |
Source: MRED as distributed by MLS GRID #11382805 Report a problem | ||
| 5/24/2022 | Pending sale | $775,000$232/sqft |
Source: MRED as distributed by MLS GRID #11382805 Report a problem | ||
| 5/7/2022 | Listing removed | $775,000$232/sqft |
Source: MRED as distributed by MLS GRID #11382805 Report a problem | ||
| 4/22/2022 | Listed for sale | $775,000+93.8%$232/sqft |
Source: MRED as distributed by MLS GRID #11382805 Report a problem | ||
| 7/20/2018 | Sold | $400,000-14.9%$120/sqft |
Source: Public Record Report a problem | ||
| 4/20/2018 | Pending sale | $469,900$141/sqft |
Source: Realty Executives Legacy #09871185 Report a problem | ||
| 4/19/2018 | Listed for sale | $469,900$141/sqft |
Source: Realty Executives Legacy #09871185 Report a problem | ||
| 3/14/2018 | Listing removed | $469,900$141/sqft |
Source: Realty Executives Legacy #09871185 Report a problem | ||
| 3/2/2018 | Listed for sale | $469,900-5.8%$141/sqft |
Source: Realty Executives Legacy #09871185 Report a problem | ||
| 11/29/2017 | Listing removed | $499,000$150/sqft |
Source: Realty Executives Legacy #09688534 Report a problem | ||
| 7/13/2017 | Price change | $499,000-0.2%$150/sqft |
Source: Realty Executives Legacy #09688534 Report a problem | ||
| 5/10/2017 | Price change | $499,900-4.8%$150/sqft |
Source: Berkshire Hathaway HomeServices American Heritage #09506561 Report a problem | ||
| 4/20/2017 | Price change | $524,900-4.5%$157/sqft |
Source: Berkshire Hathaway HomeServices American Heritage #09506561 Report a problem | ||
| 2/17/2017 | Listed for sale | $549,900+103.7%$165/sqft |
Source: Berkshire Hathaway HomeServices American Heritage #09506561 Report a problem | ||
| 11/27/2001 | Sold | $270,000+28.6%$81/sqft |
Source: Public Record Report a problem | ||
| 1/26/1996 | Sold | $210,000$63/sqft |
Source: Public Record Report a problem | ||
Public tax history
| Year | Property taxes | Tax assessment |
|---|---|---|
| 2024 | $20,379 +3.1% | $68,661 +0% |
| 2023 | $19,775 -7.2% | $68,660 -9.7% |
| 2022 | $21,313 +94.6% | $75,999 +133.9% |
| 2021 | $10,951 +2.7% | $32,486 |
| 2020 | $10,663 +1.5% | $32,486 -9.8% |
| 2019 | $10,503 +35.5% | $36,016 +31.9% |
| 2018 | $7,750 +3.2% | $27,305 |
| 2017 | $7,512 +7% | $27,305 |
| 2016 | $7,024 +33.9% | $27,305 +40% |
| 2015 | $5,247 -28.2% | $19,510 -19.2% |
| 2014 | $7,305 +2.5% | $24,134 |
| 2013 | $7,127 +58.4% | $24,134 -19.3% |
| 2012 | $4,498 +5.1% | $29,917 |
| 2011 | $4,282 +11.7% | $29,917 |
| 2010 | $3,835 +12.2% | $29,917 -13.8% |
| 2009 | $3,416 -2.2% | $34,706 -12% |
| 2008 | $3,492 -6.1% | $39,438 |
| 2007 | $3,718 -12.1% | $39,438 +25.4% |
| 2006 | $4,231 -0.5% | $31,443 |
| 2005 | $4,254 -4.6% | $31,443 |
| 2004 | $4,459 -12.7% | $31,443 +26.5% |
| 2003 | $5,105 +2.4% | $24,856 |
| 2002 | $4,985 +22.2% | $24,856 |
| 2001 | $4,081 -1.7% | $24,856 +26.5% |
| 2000 | $4,152 +8.3% | $19,642 |
| 1999 | $3,832 | $19,642 |
Find assessor info on the county website
Neighborhood: 60707
Nearby homes
- $583,5003 bd4 ba2.1k sqft1811 N 79th Ave, Elmwood Park, IL 60707Off Market
- $809,6003 bd2 ba3.2k sqft7846 W Bloomingdale Ave, Elmwood Park, IL 60707Off Market
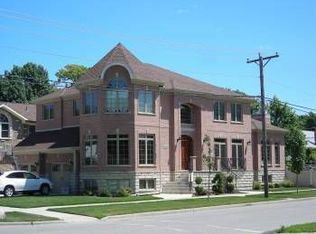
- $509,9003 bd2 ba1.6k sqft1815 N 79th Ave, Elmwood Park, IL 60707Off Market
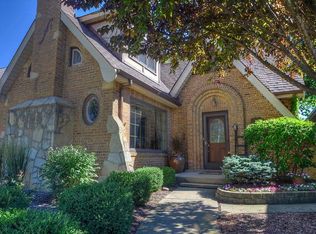
- $412,9003 bd1 ba1.8k sqft1817 N 79th Ave, Elmwood Park, IL 60707Off Market

- $443,5003 bd2 ba1.2k sqft1806 N 78th Ct, Elmwood Park, IL 60707Off Market
- $492,2004 bd2 ba1.7k sqft1810 N 78th Ct, Elmwood Park, IL 60707Off Market
- $547,0004 bd3 ba2.1k sqft1800 N 78th Ct, Elmwood Park, IL 60707Off Market
- $461,2003 bd2 ba1.1k sqft1747 N 79th Ave, Elmwood Park, IL 60707Off Market
Nearby schools
GreatSchools rating
- 7/10Elmwood Elementary SchoolGrades: K-5Distance: 0.8 mi
- 7/10Elm Middle SchoolGrades: 6-8Distance: 0.3 mi
- 4/10Elmwood Park High SchoolGrades: 9-12Distance: 0.8 mi
Schools provided by the listing agent
- Elementary: Elmwood Elementary School
- Middle: Elm Middle School
- High: Elmwood Park High School
- District: 401
Source: MRED as distributed by MLS GRID. This data may not be complete. We recommend contacting the local school district to confirm school assignments for this home.
Get a cash offer in 3 minutes
Find out how much your home could sell for in as little as 3 minutes with a no-obligation cash offer.
Estimated market value
$858,900
Get a cash offer in 3 minutes
Find out how much your home could sell for in as little as 3 minutes with a no-obligation cash offer.
Estimated market value
$858,900
- Illinois
- Cook County
- Elmwood Park
- 60707
- 1807 N 79th Ave
Nearby cities
Nearby zip codes
Other Elmwood Park Topics
