**Multiple Offers Received. Highest & Best Offers due Tuesday 2/10 @ 12pm** Rarely will you find a unit of this stature hit the market in such an upscale Chicago location. Approximately 2300 square feet of ample living space in a grand historical boutique building nestled in the epicenter of the Old Town Triangle. Enter into the picturesque grand living space with oversized windows, 11' ceilings, gas fireplace and an extensive library display. Three spacious bedrooms and 2 1/2 bathrooms. Large kitchen with stainless steel appliances, granite countertops, plenty of cabinet space, separate dining area, amazing family room that can also be used as a formal dining room. Primary bedroom features a spacious walk-in closet, a sitting area around the fireplace and an amazing ensuite bathroom with a jacuzzi tub. This home features hallways wider than your cookie cutter condo buildings, off the kitchen a large, beautiful, sliding window enclosed sunroom that leads you out to your very own oversized 750 sf private outdoor deck great for entertaining on summer days and nights. An abundance of storage throughout this home: Large walk in closet in the foyer, walk in closets in bedrooms, large pantry closet off the kitchen, storage shed on the deck, and additional large private storage room in common area. One covered garage parking space included. Property is situated on a quiet one way tree lined street, enjoy the peace and serenity that you might not get while living in the heart of it all, surrounded by great restaurants and bars to choose from, gyms, an abundance of grocery stores, Lincoln Park Zoo, the beach, the lake, and public transportation. This Gem checks all the boxes and is not to be missed. Come see it before it is gone!!
Closed
$1,215,000
1807 N Orleans St #1S, Chicago, IL 60614
3beds
2,300sqft
Condominium, Single Family Residence
Built in 1893
-- sqft lot
$1,203,300 Zestimate®
$528/sqft
$6,648 Estimated rent
Home value
$1,203,300
$939,000 - $1.55M
$6,648/mo
Zestimate® history
Owner options
List your home for rent
$6,648/mo
Rent Zestimate®
Find your next renter with Zillow Rental Manager. Plus, with online applications, you can quickly screen prospective tenants – for free.
$6,648/mo
Rent Zestimate®
Refinance and save
$7,810/mo
Est. payment
Refinancing to a lower rate could help reduce your monthly payments and save thousands over the life of the loan.
$7,810/mo
Est. payment
Explore your selling options
Work with a Zillow partner agent
Leverage their expertise and Zillow's premium Showcase listings to get your home seen by more buyers.
Get startedList with your own agent
Get your home in front of millions of buyers by listing it on Zillow.
Learn how to do itSell it yourself
Take full control of how buyers see your home on Zillow by listing For Sale by Owner (FSBO).
List your homeWhat's special
Zillow last checked:
Listing updated:
Listed by:
Morgan Sage 312-944-8900,
Berkshire Hathaway HomeServices Chicago,
Christian Chacon,
Berkshire Hathaway HomeServices Chicago
Bought with:
Andrew Castillon
Compass
Source: MRED as distributed by MLS GRID,MLS#: 12558235
Facts & features
Interior
Bedrooms & bathrooms
- Bedrooms: 3
- Bathrooms: 3
- Full bathrooms: 2
- 1/2 bathrooms: 1
Rooms
- Room types: Foyer, Walk In Closet, Deck, Enclosed Porch
Primary bedroom
- Features: Flooring (Hardwood), Window Treatments (Blinds), Bathroom (Full)
- Level: Main
- Area: 504 Square Feet
- Dimensions: 24X21
Bedroom 2
- Features: Flooring (Hardwood), Window Treatments (Blinds)
- Level: Main
- Area: 170 Square Feet
- Dimensions: 17X10
Bedroom 3
- Features: Flooring (Hardwood)
- Level: Main
- Area: 204 Square Feet
- Dimensions: 17X12
Deck
- Features: Flooring (Other)
- Level: Main
- Area: 912 Square Feet
- Dimensions: 38X24
Dining room
- Features: Flooring (Hardwood), Window Treatments (Blinds)
- Level: Main
- Area: 99 Square Feet
- Dimensions: 11X9
Enclosed porch
- Features: Flooring (Ceramic Tile)
- Level: Main
- Area: 187 Square Feet
- Dimensions: 17X11
Family room
- Features: Flooring (Hardwood)
- Level: Main
- Area: 209 Square Feet
- Dimensions: 19X11
Foyer
- Features: Flooring (Hardwood)
- Level: Main
- Area: 208 Square Feet
- Dimensions: 16X13
Kitchen
- Features: Kitchen (Eating Area-Breakfast Bar), Flooring (Hardwood), Window Treatments (Blinds)
- Level: Main
- Area: 176 Square Feet
- Dimensions: 16X11
Laundry
- Features: Flooring (Ceramic Tile)
- Level: Main
- Area: 21 Square Feet
- Dimensions: 7X3
Living room
- Features: Flooring (Hardwood), Window Treatments (Blinds)
- Level: Main
- Area: 400 Square Feet
- Dimensions: 20X20
Walk in closet
- Features: Flooring (Hardwood)
- Level: Main
- Area: 36 Square Feet
- Dimensions: 06X06
Walk in closet
- Features: Flooring (Hardwood)
- Level: Main
- Area: 36 Square Feet
- Dimensions: 09X04
Heating
- Natural Gas, Forced Air
Cooling
- Central Air
Appliances
- Included: Range, Microwave, Dishwasher, Refrigerator, Washer, Dryer, Disposal, Stainless Steel Appliance(s)
- Laundry: Washer Hookup, Gas Dryer Hookup, In Unit, Laundry Closet
Features
- Storage, Built-in Features, Walk-In Closet(s), Bookcases, High Ceilings, Granite Counters, Pantry
- Flooring: Hardwood
- Windows: Screens, Blinds
- Basement: None
- Number of fireplaces: 3
- Fireplace features: Gas Starter, Family Room, Living Room, Master Bedroom
Interior area
- Total structure area: 0
- Total interior livable area: 2,300 sqft
Property
Parking
- Total spaces: 1
- Parking features: Concrete, Garage Door Opener, Yes, Attached, Garage
- Attached garage spaces: 1
- Has uncovered spaces: Yes
Accessibility
- Accessibility features: No Disability Access
Lot
- Features: Landscaped
Details
- Parcel number: 14334070491006
- Special conditions: List Broker Must Accompany
- Other equipment: Intercom, Ceiling Fan(s)
Construction
Type & style
- Home type: Condo
- Property subtype: Condominium, Single Family Residence
Materials
- Brick, Limestone
- Foundation: Block, Brick/Mortar, Concrete Perimeter
- Roof: Rubber
Condition
- New construction: No
- Year built: 1893
Utilities & green energy
- Electric: 200+ Amp Service
- Sewer: Public Sewer
- Water: Lake Michigan
Community & HOA
Community
- Security: Security System
HOA
- Has HOA: Yes
- Amenities included: Storage
- Services included: Water, Insurance, Exterior Maintenance, Lawn Care, Scavenger, Snow Removal, Internet
- HOA fee: $659 monthly
Location
- Region: Chicago
Financial & listing details
- Price per square foot: $528/sqft
- Annual tax amount: $13,738
- Date on market: 2/5/2026
- Listing terms: Conventional
- Ownership: Condo
Price history
| Date | Event | Price |
|---|---|---|
| 3/20/2026 | Sold | $1,215,000+10.5%$528/sqft |
Source:  MRED as distributed by MLS GRID #12558235 Report a problem MRED as distributed by MLS GRID #12558235 Report a problem | ||
| 3/12/2026 | Pending sale | $1,100,000$478/sqft |
Source: MRED as distributed by MLS GRID #12558235 Report a problem | ||
| 2/11/2026 | Contingent | $1,100,000$478/sqft |
Source: MRED as distributed by MLS GRID #12558235 Report a problem | ||
| 2/5/2026 | Listed for sale | $1,100,000$478/sqft |
Source: MRED as distributed by MLS GRID #12558235 Report a problem | ||
Public tax history
Tax history is unavailable.
Neighborhood: Old Town
Nearby homes
- $499,0003 bd3 ba1.7k sqft1807 N Orleans St, Chicago, IL 60614Sold
- $499,0003 bd3 ba1.9k sqft1807 N Orleans St, Chicago, IL 60614Sold
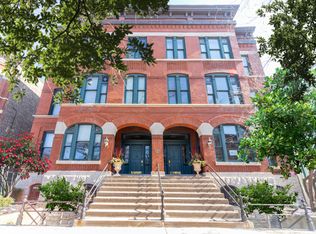
- $1,215,000-- bd-- ba20k sqft1807 N Orleans St, Chicago, IL 60614Sold
- $833,000-- bd-- ba20k sqft1807 N Orleans St, Chicago, IL 60614Off Market
- $1,163,3003 bd3 ba2.5k sqft1807 N Orleans St, Chicago, IL 60614Off Market
- $1,260,4003 bd3 ba2.5k sqft1807 N Orleans St APT 3S, Chicago, IL 60614Off Market
- $499,0003 bd3 ba1.9k sqft1807 N Orleans St APT GS, Chicago, IL 60614Sold
- $1,297,3003 bd2 ba2.4k sqft1811 N Orleans St APT 1N, Chicago, IL 60614Off Market
- $1,357,1003 bd3 ba2.5k sqft1811 N Orleans St APT 2N, Chicago, IL 60614Off Market
Nearby schools
GreatSchools rating
- 9/10Lincoln Elementary SchoolGrades: K-8Distance: 0.7 mi
- 7/10Lincoln Park High SchoolGrades: 9-12Distance: 0.5 mi
Schools provided by the listing agent
- Elementary: Lincoln Elementary School
- Middle: Lincoln Elementary School
- High: Lincoln Park High School
- District: 299
Source: MRED as distributed by MLS GRID. This data may not be complete. We recommend contacting the local school district to confirm school assignments for this home.
Get a cash offer in 3 minutes
Find out how much your home could sell for in as little as 3 minutes with a no-obligation cash offer.
Estimated market value
$1,203,300
Get a cash offer in 3 minutes
Find out how much your home could sell for in as little as 3 minutes with a no-obligation cash offer.
Estimated market value
$1,203,300
- Illinois
- Cook County
- Chicago
- 60614
- Old Town
- 1807 N Orleans St Unit 1S
Nearby cities
Nearby neighborhoods
Nearby zip codes
Other Chicago Topics
