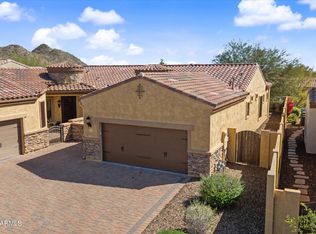
Remarkable resort style LOCK & LEAVE attached Tuscan Villa style home in gated community ENTRADA at Mountain Bridge in NE Mesa. Built in 2017 this original owner sparred no expense with over $92,000 in upgrades from builder. Premium location, home backs to community greenbelt adjacent to the Villas Owners Club featuring pool, spa, exercise room & billards. Quarterly owner events held. Move-in-Ready home feels like new from the paver driveway, private courtyard entry, to the sliding wall of glass extending living space to nature's beauty with low maintenance desert landscape. The interior features two tone decorator paint, 20 in tile stagger set, 42 inch kitchen cabinets stagger set with 5 inch crown molding & under cabinet lighting. Gorgeous counter tops, center island, SS appliances Premium location, home backs to community greenbelt adjacent to the Villas Owners Club featuring pool, spa, exercise room & billards. Quarterly owner events held. Move-in-Ready home feels like new from the paver driveway, private courtyard entry, to the sliding wall of glass extending living space to nature's beauty with low maintenance desert landscape. The interior features two tone decorator paint, 20 in tile stagger set, 42 inch kitchen cabinets stagger set with 5 inch crown molding & under cabinet lighting. Gorgeous counter tops, center island, SS appliances with gas stove & refrigerator stays! Surround sound in living area
Home features the following list of upgrades:
" Plantation Shutters throughout home, including the garage windows but not the sliding wall of glass.
" 20-inch tile flooring staggered set thru kitchen & main living area along with entry, laundry & bathrooms
" 42-inch stagger set upper kitchen cabinets plus 5 inch crown molding & under mount lighting
" Kitchen has center island, granite counter tops & 3 hanging pendant lights.
" Frosted Door to walk in pantry, Stainless Steel kitchen appliances with GAS stove, Café style refrigerator.
" Upgraded lighting package throughout the home, ceiling fans in living rm & owners suite on remotes.
" Surround sound with speakers in main living area & prewire for speakers on patio & in owners suite
" En Suite includes an oversized shower with marble surround, additional lighting & raised vanity.
" Owners' suite has a walk-in closet with a built in shoe cabinet & a mounted mirrored jewelry lockable cabinet
" Living room features 15 foot WALL OF GLASS complete with 3 panels of electric shades on the interior & an accordion style sliding screen door covering length of opening on the outside.
" Extended paver patio with pergola
" RING door security system to convey. System has sensors at doors. Side wall of home has a motion detector light near the gated access to the slab for trash/recycle can storage area.
" GAS not only for stove, but water heater & furnace. Washer/ Dryer does not convey (electric hook up)
" Water Softener System is owned not leased.
" Electric garage door opener includes upgraded control to set timer to automatically close.
" Gas BBQ Stub
" TOO MANY UPGRADES TO LIST HERE. REFER TO MLS DOCUMENT TAB FOR TWO PAGES OF BUILDER UPGRADES THAT ARE PART OF THIS HOME!
As a homeowner in the Villa homes in Entrada you have not only access to the private Villas Owners Club, but you can experience the amenities of all that the Master Community of Mountain Bridge has to offer! You have Arizona resort style living at its finest. Community amenities include Pool, Tennis, Pickleball, Basketball, Fitness Center, Playground, Clubhouse, Walking and Biking Trails plus on-site guard patrol & more. Fantastic location surrounded by Great Schools, Restaurants and Shopping. Minutes to Usury Mountain Park, just one mile to the Freeway, 15 minutes to Saguaro Lake, 20 Minutes Sky Harbor Airport and Scottsdale.
MOUNTAIN BRIDGE Community Features: Biking/Walking Path; Clubhouse/Rec Room; Comm Tennis Court(s); Community Media Room; Community Pool Htd; Community Spa Htd; Gated Community; On-Site Guard; Pickleball Court(s); Workout Facility
Sold for $560,000
$560,000
1807 N RED Cliff, Mesa, AZ 85207
2beds
2baths
1,622sqft
Townhouse
Built in 2015
4,805 Square Feet Lot
$538,100 Zestimate®
$345/sqft
$2,475 Estimated rent
Home value
$538,100
$511,000 - $565,000
$2,475/mo
Zestimate® history
Owner options
List your home for rent
$2,475/mo
Rent Zestimate®
Find your next renter with Zillow Rental Manager. Plus, with online applications, you can quickly screen prospective tenants – for free.
$2,475/mo
Rent Zestimate®
Refinance and save
$4,000/mo
Est. payment
Refinancing to a lower rate could help reduce your monthly payments and save thousands over the life of the loan.
$4,000/mo
Est. payment
Explore your selling options
Work with a Zillow partner agent
Leverage their expertise and Zillow's premium Showcase listings to get your home seen by more buyers.
Get startedList with your own agent
Get your home in front of millions of buyers by listing it on Zillow.
Learn how to do itSell it yourself
Take full control of how buyers see your home on Zillow by listing For Sale by Owner (FSBO).
List your homeWhat's special
Gated communityPlantation shutters throughoutCenter islandGreat schoolsRemarkable resort style lockSky harbor airportMarble surround
Zillow last checked:
Listing updated:
Listed by:
Crisanna Tutera 480-225-5059,
Keller Williams Integrity First
Bought with:
Kelly Kenyon, BR646334000
Realty ONE Group
Source: ARMLS,MLS#: 6611999
Facts & features
Interior
Bedrooms & bathrooms
- Bedrooms: 2
- Bathrooms: 2
Heating
- Natural Gas
Cooling
- Central Air, Ceiling Fan(s)
Appliances
- Included: Dryer, Washer, Reverse Osmosis, Refrigerator, Built-in Microwave, Dishwasher, Disposal, Gas Range, Gas Oven, Gas Cooktop
- Laundry: Inside
Features
- Pantry, High Speed Internet, Granite Counters, Double Vanity, No Interior Steps, Full Bth Master Bdrm, Separate Shwr & Tub
- Flooring: Carpet, Tile
- Windows: Solar Screens, Double Pane Windows
- Has basement: No
- Has fireplace: No
- Common walls with other units/homes: 1 Common Wall,End Unit
Interior area
- Total structure area: 1,622
- Total interior livable area: 1,622 sqft
Property
Parking
- Total spaces: 2
- Parking features: Garage Door Opener, Attch'd Gar Cabinets
- Garage spaces: 2
Accessibility
- Accessibility features: Hard/Low Nap Floors
Features
- Stories: 1
- Patio & porch: Covered, Patio
- Pool features: None
- Spa features: None
- Fencing: Block
Lot
- Size: 4,805 Square Feet
- Features: Sprinklers In Rear, Sprinklers In Front, Desert Back, Desert Front, Auto Timer H2O Front, Auto Timer H2O Back
Details
- Parcel number: 21932617
Construction
Type & style
- Home type: Townhouse
- Property subtype: Townhouse
- Attached to another structure: Yes
Materials
- Stucco, Wood Frame
- Roof: Tile
Condition
- Year built: 2015
Details
- Builder name: Blanford
Utilities & green energy
- Sewer: Public Sewer
- Water: City Water
Community & HOA
Community
- Features: Pool, Gated, Community Spa, Fitness Center
- Subdivision: ENTRADA AT MOUNTAIN BRIDGE
HOA
- Has HOA: Yes
- Services included: Insurance, Maintenance Grounds, Street Maint, Front Yard Maint, Trash, Roof Replacement, Maintenance Exterior
- HOA fee: $519 quarterly
- HOA name: Villa
- HOA phone: 480-921-7500
- Second HOA fee: $560 quarterly
- Second HOA name: Mountain Bridge
- Second HOA phone: 480-284-4510
Location
- Region: Mesa
Financial & listing details
- Price per square foot: $345/sqft
- Tax assessed value: $462,200
- Annual tax amount: $2,372
- Date on market: 10/15/2023
- Cumulative days on market: 2 days
- Listing terms: Cash,Conventional
- Ownership: Fee Simple
Price history
| Date | Event | Price |
|---|---|---|
| 11/2/2023 | Sold | $560,000$345/sqft |
Source:  ARMLS #6611999 Report a problem ARMLS #6611999 Report a problem | ||
| 10/17/2023 | Pending sale | $560,000$345/sqft |
Source: ARMLS #6611999 Report a problem | ||
| 10/15/2023 | Listed for sale | $560,000+73.9%$345/sqft |
Source: ARMLS #6611999 Report a problem | ||
| 6/10/2015 | Sold | $322,085$199/sqft |
Source: Public Record Report a problem | ||
Public tax history
| Year | Property taxes | Tax assessment |
|---|---|---|
| 2025 | $2,332 +0% | $46,220 -5.5% |
| 2024 | $2,331 -1.2% | $48,930 +91% |
| 2023 | $2,359 +1.7% | $25,623 -20.4% |
| 2022 | $2,320 -1.3% | $32,170 +11.2% |
| 2021 | $2,351 +7.9% | $28,930 +6.2% |
| 2020 | $2,178 +4.7% | $27,230 -0.1% |
| 2019 | $2,080 | $27,250 +1.2% |
| 2018 | $2,080 +3.2% | $26,920 -1.1% |
| 2017 | $2,014 +188.4% | $27,210 +12.1% |
| 2016 | $699 -2.1% | $24,280 +339.9% |
| 2015 | $713 | $5,520 -8% |
| 2014 | -- | $6,000 |
Find assessor info on the county website
Neighborhood: 85207
Nearby homes
- $455,0002 bd2 ba1.3k sqft1805 N Red Clf, Mesa, AZ 85207Sold

- $554,7002 bd2 ba1.8k sqft1809 N Red Clf, Mesa, AZ 85207Off Market

- $541,400-- bd2 ba1.6k sqft1811 N Red Clf, Mesa, AZ 85207Off Market
- $457,0002 bd2 ba1.3k sqft1813 N Red Clf, Mesa, AZ 85207Sold
- $527,5002 bd2 ba1.6k sqft1808 N Red Clf, Mesa, AZ 85207Off Market
- $599,5003 bd2 ba1.8k sqft1806 N Red Clf, Mesa, AZ 85207Off Market
- $589,500-- bd2 ba1.8k sqft1810 N Red Clf, Mesa, AZ 85207Off Market
- $521,000-- bd2 ba1.6k sqft1804 N Red Clf, Mesa, AZ 85207Off Market
Nearby schools
GreatSchools rating
- 9/10Zaharis Elementary SchoolGrades: PK-6Distance: 0.8 mi
- 5/10Fremont Junior High SchoolGrades: 7-8Distance: 2.8 mi
- 7/10Red Mountain High SchoolGrades: 9-12Distance: 2.3 mi
Schools provided by the listing agent
- Elementary: Zaharis Elementary
- Middle: Fremont Junior High School
- High: Red Mountain High School
- District: Mesa Unified District
Source: ARMLS. This data may not be complete. We recommend contacting the local school district to confirm school assignments for this home.
Get a cash offer in 3 minutes
Find out how much your home could sell for in as little as 3 minutes with a no-obligation cash offer.
Estimated market value
$538,100
Get a cash offer in 3 minutes
Find out how much your home could sell for in as little as 3 minutes with a no-obligation cash offer.
Estimated market value
$538,100
- Arizona
- Maricopa County
- Mesa
- 85207
- 1807 N RED Cliff
