Skip main navigation
Sold for $450,000
  • $450,000

    1807 Nellora Ln, Durham, NC 27703

    4beds
    2,460sqft
    Single Family Residence, Residential
    Built in 2017
    7,405 Square Feet Lot
    $439,900 Zestimate®
    $183/sqft
    $2,635 Estimated rent

    Home value

    $439,900

    Estimated sales range

    Not available

    $2,635/mo

    Zestimate® history
    Loading
    Loading...

    Owner options

    List your home for rent

    $2,635/mo

    Rent Zestimate®

    Find your next renter with Zillow Rental Manager. Plus, with online applications, you can quickly screen prospective tenants – for free.

    Learn more

    $2,635/mo

    Rent Zestimate®

    Refinance and save

    $2,836/mo

    Est. payment

    Refinancing to a lower rate could help reduce your monthly payments and save thousands over the life of the loan.

    See today's rates

    $2,836/mo

    Est. payment

    Explore your selling options

    Work with a Zillow partner agent

    Leverage their expertise and Zillow's premium Showcase listings to get your home seen by more buyers.

    Get started

    List with your own agent

    Get your home in front of millions of buyers by listing it on Zillow.

    Learn how to do it

    Sell it yourself

    Take full control of how buyers see your home on Zillow by listing For Sale by Owner (FSBO).

    List your home

    What's special

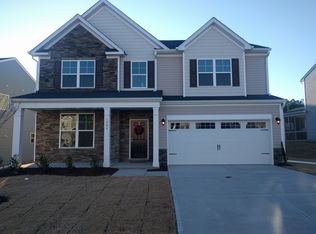
    Reduced Price! Sellers offering $5,000 in closing cost to use as you choose! -Welcome to your dream home! This certified green, energy-efficient 4-bedroom, 3-bath home in Durham offers 2,460 sqft of thoughtfully designed, two-story living space. The open floor plan seamlessly connects the kitchen and living room, perfect for entertaining or gatherings. The chef's kitchen features granite countertops, a spacious island, and stylish shutters for added charm and functionality. Upstairs, the primary suite is a serene retreat with a cozy lounge area, a luxurious walk-in tiled shower, and a large walk-in closet. Three additional bedrooms provide plenty of space to relax and unwind. Practical features include a 2-car garage with built-in cabinet storage for all your tools and needed space. Enjoy the vibrant community amenities, including a clubhouse, pool, and playground—everything you need to live your best life just steps from home! Don't miss this opportunity to own a modern, eco-friendly home that checks all the boxes. Schedule your tour today!

    Zillow last checked:

    Listing updated:

    Listed by:

    Nicholas Johnathon Ali-Martinez 910-670-4433,

    Premier Advantage Realty Inc,

    Wallace Peiffer 919-302-1215,

    Premier Advantage Realty Inc

    Bought with:

    David Cherry, 276772

    Atomic Properties LLC

    Source: Doorify MLS,MLS#: 10065487MLS Logo

    Facts & features

    Interior

    Bedrooms & bathrooms
    • Bedrooms: 4
    • Bathrooms: 3
    • Full bathrooms: 2
    • 1/2 bathrooms: 1
    Heating
    • ENERGY STAR Qualified Equipment, ENERGY STAR/ACCA RSI Qualified Installation, Natural Gas
    Cooling
    • ENERGY STAR Qualified Equipment
    Appliances
    • Included: Dishwasher, Dryer, Freezer, Gas Range, Microwave, Oven, Range, Range Hood, Refrigerator, Stainless Steel Appliance(s), Vented Exhaust Fan, Washer, Water Heater
    • Laundry: Electric Dryer Hookup, Laundry Room, Upper Level, Washer Hookup
    Features
    • Ceiling Fan(s), Double Vanity, Granite Counters, Kitchen Island, Pantry, Recessed Lighting, Smart Light(s), Smart Thermostat, Smooth Ceilings, Storage, Tray Ceiling(s), Vaulted Ceiling(s), Walk-In Closet(s), Walk-In Shower
    • Flooring: Carpet, Tile, Wood
    • Doors: ENERGY STAR Qualified Doors
    • Windows: ENERGY STAR Qualified Windows, Shutters
    • Has fireplace: Yes
    • Fireplace features: Gas, Living Room
    Interior area
    • Total structure area: 2,460
    • Total interior livable area: 2,460 sqft
    • Finished area above ground: 2,460
    • Finished area below ground: 0

    Property

    Parking
    • Total spaces: 2
    • Parking features: Concrete, Driveway
    • Attached garage spaces: 2
    Features
    • Levels: Two
    • Stories: 2
    • Patio & porch: Patio, Porch
    • Exterior features: Lighting
    • Pool features: Community
    • Fencing: None
    • Has view: Yes
    Lot
    • Size: 7,405 Square Feet
    • Features: Back Yard
    Details
    • Parcel number: 0850868799
    • Special conditions: Standard

    Construction

    Type & style
    • Home type: SingleFamily
    • Architectural style: Craftsman
    • Property subtype: Single Family Residence, Residential
    Materials
    • Stone Veneer, Vinyl Siding
    • Foundation: Slab
    • Roof: Shingle
    Condition
    • New construction: No
    • Year built: 2017
    Details
    • Builder name: Beazer Homes

    Utilities & green energy

    • Sewer: Public Sewer
    • Water: Public

    Community & HOA

    Community
    • Features: Clubhouse, Playground, Pool, Sidewalks
    • Subdivision: Brightwood Trails
    HOA
    • Has HOA: Yes
    • Services included: Maintenance Grounds
    • HOA fee: $135 quarterly
    Location
    • Region: Durham

    Financial & listing details

    • Price per square foot: $183/sqft
    • Tax assessed value: $515,702
    • Annual tax amount: $3,438
    • Date on market: 12/2/2024
    • Road surface type: Asphalt

    Price history

    DateEventPrice
    4/2/2025Sold$450,000-3.2%$183/sqft
    Source: Doorify MLS #10065487 Report a problem
    3/3/2025Pending sale$465,000$189/sqft
    Source: Doorify MLS #10065487 Report a problem
    2/13/2025Price change$465,000-0.9%$189/sqft
    Source: Doorify MLS #10065487 Report a problem
    1/30/2025Price change$469,000-0.6%$191/sqft
    Source: Doorify MLS #10065487 Report a problem
    1/7/2025Listed for sale$472,000$192/sqft
    Source: Doorify MLS #10065487 Report a problem
    12/27/2024Pending sale$472,000$192/sqft
    Source: Doorify MLS #10065487 Report a problem
    12/2/2024Listed for sale$472,000+73.2%$192/sqft
    Source: Doorify MLS #10065487 Report a problem
    9/27/2017Sold$272,500$111/sqft
    Source: Public Record Report a problem

    Public tax history

    YearProperty taxesTax assessment
    2025$5,112 +28.8%$515,702 +81.3%
    2024$3,968 +6.5%$284,484
    2023$3,726 +2.3%$284,484
    2022$3,641 +0.5%$284,484
    2021$3,624 +2.4%$284,484
    2020$3,539 $284,484
    2019$3,539 $284,484 +19.4%
    2018$3,539 +5530.4%$238,281 +5004.6%
    2017$63 +3.5%$4,668
    2016$61 $4,668 +8.4%
    2015$61 +1.9%$4,306
    2014$60 $4,306
    2013-- $4,306
    2012-- $4,306
    2011$56 +0.4%$4,306
    2010$56 $4,306
    2009-- $4,306
    Find assessor info on the county website

    Neighborhood: Oak Grove Community

    Nearby schools

    GreatSchools rating
    Schools provided by the listing agent
    • Elementary: Durham - Spring Valley
    • Middle: Durham - Neal
    • High: Durham - Southern

    Source: Doorify MLS. This data may not be complete. We recommend contacting the local school district to confirm school assignments for this home.

    Get a cash offer in 3 minutes
    Find out how much your home could sell for in as little as 3 minutes with a no-obligation cash offer.
    Estimated market value
    $439,900
    Get a cash offer in 3 minutes
    Find out how much your home could sell for in as little as 3 minutes with a no-obligation cash offer.
    Estimated market value
    $439,900