MLS#20753833 Built by Taylor Morrison, February Completion! Welcome to the Tartini at Cross Creek. The Tartini, a charming two-story home that beautifully combines modern living with everyday comforts. Step into the gourmet kitchen, which flows effortlessly into the casual dining space and gathering room—perfect for entertaining friends and family. On the main floor, you'll find the convenient primary suite, complete with an attached bathroom that features a dual sink vanity, a relaxing soaking tub, a walk-in shower, and a spacious walk-in closet, providing a tranquil retreat just for you. Head upstairs to discover two cozy secondary bedrooms and a game room, ideal for fun-filled game nights or movie marathons. This home is designed for making memories and enjoying the simple pleasures of life. Structural options added: Tub at primary bath, and covered outdoor living.
Sold
Price Unknown
1807 Nimblewell Dr, Celina, TX 75009
3beds
1,693sqft
Single Family Residence
Built in 2025
4,399 Square Feet Lot
$384,800 Zestimate®
$--/sqft
$2,321 Estimated rent
Home value
$384,800
$358,000 - $412,000
$2,321/mo
Zestimate® history
Owner options
List your home for rent
$2,321/mo
Rent Zestimate®
Find your next renter with Zillow Rental Manager. Plus, with online applications, you can quickly screen prospective tenants – for free.
$2,321/mo
Rent Zestimate®
Refinance and save
$950/mo
Est. payment
Refinancing to a lower rate could help reduce your monthly payments and save thousands over the life of the loan.
$950/mo
Est. payment
Explore your selling options
Work with a Zillow partner agent
Leverage their expertise and Zillow's premium Showcase listings to get your home seen by more buyers.
Get startedList with your own agent
Get your home in front of millions of buyers by listing it on Zillow.
Learn how to do itSell it yourself
Take full control of how buyers see your home on Zillow by listing For Sale by Owner (FSBO).
List your homeWhat's special
Gathering roomSpacious walk-in closetSoaking tubGame roomGourmet kitchenConvenient primary suiteCasual dining space
Zillow last checked:
Listing updated:
Listed by:
Bobbie Alexander 0442092,
Alexander Properties 469-252-2306
Bought with:
Yari Sosa
Realty Of America, LLC
Source: NTREIS,MLS#: 20753833
Facts & features
Interior
Bedrooms & bathrooms
- Bedrooms: 3
- Bathrooms: 3
- Full bathrooms: 2
- 1/2 bathrooms: 1
Primary bedroom
- Level: First
Bedroom
- Level: Second
Bedroom
- Level: Second
Primary bathroom
- Features: Dual Sinks, Garden Tub/Roman Tub
- Level: First
Dining room
- Level: First
Other
- Level: Second
Game room
- Level: Second
Half bath
- Level: First
Kitchen
- Level: First
Living room
- Level: First
Appliances
- Included: Some Gas Appliances, Electric Oven, Gas Cooktop, Plumbed For Gas
Features
- Other
- Flooring: Carpet, Ceramic Tile, Luxury Vinyl Plank
- Has basement: No
- Has fireplace: No
Interior area
- Total interior livable area: 1,693 sqft
Property
Parking
- Total spaces: 2
- Parking features: Garage, Garage Door Opener, Garage Faces Rear
- Attached garage spaces: 2
Features
- Levels: Two
- Stories: 2
- Patio & porch: Covered
- Pool features: None, Community
- Fencing: Wood
Lot
- Size: 4,399 Square Feet
- Features: Subdivision
Details
- Parcel number: 1807nimblewelldrive
Construction
Type & style
- Home type: SingleFamily
- Architectural style: Traditional,Detached
- Property subtype: Single Family Residence
Materials
- Brick
- Foundation: Slab
- Roof: Composition
Condition
- New construction: Yes
- Year built: 2025
Utilities & green energy
- Utilities for property: Other
Community & HOA
Community
- Features: Pool
- Security: Prewired, Carbon Monoxide Detector(s), Fire Alarm
- Subdivision: Cross Creek Meadows
HOA
- Has HOA: Yes
- Services included: All Facilities
- HOA fee: $950 annually
- HOA name: Crosscreek Meadows
- HOA phone: 972-359-1548
Location
- Region: Celina
Financial & listing details
- Date on market: 10/14/2024
- Cumulative days on market: 139 days
- Listing terms: Cash,Conventional,FHA,VA Loan
Price history
| Date | Event | Price |
|---|---|---|
| 4/14/2025 | Sold | -- |
Source: NTREIS #20753833 Report a problem | ||
| 3/3/2025 | Pending sale | $411,889$243/sqft |
Source: NTREIS #20753833 Report a problem | ||
| 1/15/2025 | Price change | $411,889-6.8%$243/sqft |
Source: NTREIS #20753833 Report a problem | ||
| 1/9/2025 | Price change | $441,889+7.3%$261/sqft |
Source: NTREIS #20753833 Report a problem | ||
| 11/7/2024 | Price change | $411,889-9.8%$243/sqft |
Source: NTREIS #20753833 Report a problem | ||
| 10/14/2024 | Listed for sale | $456,889$270/sqft |
Source: NTREIS #20753833 Report a problem | ||
Public tax history
Tax history is unavailable.
Neighborhood: 75009
Nearby homes
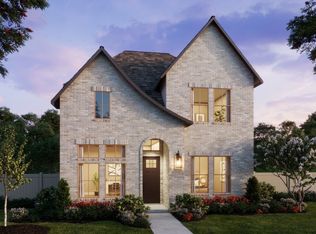
- $--3 bd4 ba2.8k sqft1803 Nimblewill Dr, Celina, TX 75009Sold
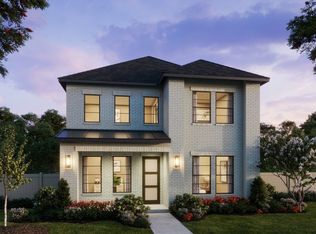
- $--4 bd4 ba3.1k sqft1805 Nimblewill Dr, Celina, TX 75009Sold
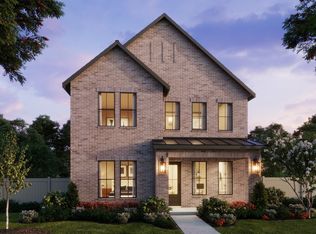
- $--4 bd4 ba3.1k sqft1221 Sideoats Mews, Celina, TX 75009Sold
- $--4 bd4 ba3.1k sqft1225 Sideoats Mews, Celina, TX 75009Sold
- $--4 bd4 ba3.1k sqft1213 Sideoats Mews, Celina, TX 75009Sold
- $--3 bd3 ba1.6k sqft1209 Sideoats Mews, Celina, TX 75009Sold
- $--4 bd3 ba1.8k sqft1205 Sideoats Mews, Celina, TX 75009Sold
- $--4 bd3 ba1.9k sqft1201 Sideoats Mews, Celina, TX 75009Sold
Nearby schools
GreatSchools rating
- 8/10O'Dell Elementary SchoolGrades: 1-5Distance: 1.8 mi
- 8/10Jerry & Linda Moore Middle SchoolGrades: 6-8Distance: 3.9 mi
- 6/10Celina High SchoolGrades: 9-12Distance: 4.1 mi
Schools provided by the listing agent
- Elementary: O'Dell
- Middle: Jerry & Linda Moore
- High: Celina
- District: Celina ISD
Source: NTREIS. This data may not be complete. We recommend contacting the local school district to confirm school assignments for this home.
Get a cash offer in 3 minutes
Find out how much your home could sell for in as little as 3 minutes with a no-obligation cash offer.
Estimated market value
$384,800
Get a cash offer in 3 minutes
Find out how much your home could sell for in as little as 3 minutes with a no-obligation cash offer.
Estimated market value
$384,800
- Texas
- Collin County
- Celina
- 75009
- 1807 Nimblewell Dr
Nearby cities
Nearby neighborhoods
Nearby zip codes
Other Celina Topics
