WELCOME HOME! Would you love Conservation Land as a neighbor on 2 sides with the most lovely Water View? Come see our Lovely Ranch home in McHenry's Orchard Heights Subdivision where Nature Abounds. Imagine sitting in your backyard and Deer come to have a drink, look out and see Swans, Ducks, Beavers, and various other waterfowl. Migrating birds and water-fowl nest and rest here thoughout the year. Words cannot discribe Natures Abundance. This BEAUTIFUL 3 bedroom 1 bathroom Ranch PLUS Walkout basement is just perfect! You will love everything this home has to offer! Step inside and you are greeted with a lovely living room, a family room featuring a charming brick fireplace, creating a warm and inviting atmosphere. The adjacent dining room is perfect for hosting gatherings. Head to the kitchen which is a delight with plenty of cabinet and counter space, along with a comfortable eating area and glorious views. Spend the evening in the Bonus Room watching the Sunset as you sip your favorite beverage.This property is not just a house, it's a place where comfort and natures beauty come together seamlessly. Don't miss the opportunity to make this enchanting home yours. You are going to LOVE everything this home has to offer. ***Estate sale, home is being sold as-is***
Closed
$265,000
1807 Orchard Ln, McHenry, IL 60050
3beds
1,300sqft
Single Family Residence
Built in 1955
0.27 Acres Lot
$318,600 Zestimate®
$204/sqft
$2,174 Estimated rent
Home value
$318,600
$296,000 - $341,000
$2,174/mo
Zestimate® history
Owner options
List your home for rent
$2,174/mo
Rent Zestimate®
Find your next renter with Zillow Rental Manager. Plus, with online applications, you can quickly screen prospective tenants – for free.
$2,174/mo
Rent Zestimate®
Refinance and save
$2,082/mo
Est. payment
Refinancing to a lower rate could help reduce your monthly payments and save thousands over the life of the loan.
$2,082/mo
Est. payment
Explore your selling options
Work with a Zillow partner agent
Leverage their expertise and Zillow's premium Showcase listings to get your home seen by more buyers.
Get startedList with your own agent
Get your home in front of millions of buyers by listing it on Zillow.
Learn how to do itSell it yourself
Take full control of how buyers see your home on Zillow by listing For Sale by Owner (FSBO).
List your homeWhat's special
Charming brick fireplaceComfortable eating areaPlenty of cabinet
Zillow last checked:
Listing updated:
Listed by:
Cynthia Andrzejewski 312-859-8959,
Keller Williams North Shore West
Bought with:
Adela Lira
Realty One Group Heartland
Source: MRED as distributed by MLS GRID,MLS#: 11948177
Facts & features
Interior
Bedrooms & bathrooms
- Bedrooms: 3
- Bathrooms: 1
- Full bathrooms: 1
Rooms
- Room types: Bonus Room
Primary bedroom
- Features: Flooring (Carpet), Bathroom (Full, Whirlpool & Sep Shwr)
- Level: Main
- Area: 140 Square Feet
- Dimensions: 14X10
Bedroom 2
- Features: Flooring (Carpet)
- Level: Main
- Area: 108 Square Feet
- Dimensions: 12X9
Bedroom 3
- Features: Flooring (Carpet)
- Level: Main
- Area: 81 Square Feet
- Dimensions: 9X9
Bonus room
- Features: Flooring (Vinyl)
- Level: Main
- Area: 195 Square Feet
- Dimensions: 15X13
Dining room
- Features: Flooring (Vinyl)
- Level: Main
- Area: 130 Square Feet
- Dimensions: 10X13
Family room
- Features: Flooring (Vinyl)
- Level: Main
- Area: 210 Square Feet
- Dimensions: 21X10
Kitchen
- Features: Kitchen (Eating Area-Table Space), Flooring (Vinyl)
- Level: Main
- Area: 153 Square Feet
- Dimensions: 17X9
Laundry
- Level: Basement
- Area: 100 Square Feet
- Dimensions: 10X10
Living room
- Features: Flooring (Vinyl)
- Level: Main
- Area: 221 Square Feet
- Dimensions: 13X17
Heating
- Natural Gas
Cooling
- Central Air
Appliances
- Included: Refrigerator, Washer, Dryer, Range Hood, Gas Oven
Features
- 1st Floor Bedroom, Pantry
- Flooring: Carpet
- Basement: Unfinished,Partial
- Number of fireplaces: 1
Interior area
- Total structure area: 1,300
- Total interior livable area: 1,300 sqft
Property
Parking
- Total spaces: 4
- Parking features: Asphalt, Driveway, Yes, Owned
- Has uncovered spaces: Yes
Accessibility
- Accessibility features: No Disability Access
Features
- Stories: 1
- Patio & porch: Deck
- Has view: Yes
- View description: Water
- Has water view: Yes
- Water view: Water
Lot
- Size: 0.27 Acres
- Dimensions: 157X275X10X60
- Features: Nature Preserve Adjacent, Wetlands, Mature Trees
Details
- Additional structures: Storage
- Parcel number: 1412301016
- Special conditions: None
Construction
Type & style
- Home type: SingleFamily
- Architectural style: Ranch
- Property subtype: Single Family Residence
Materials
- Aluminum Siding, Brick
- Roof: Asphalt
Condition
- New construction: No
- Year built: 1955
Details
- Builder model: RANCH
Utilities & green energy
- Sewer: Septic Tank
- Water: Well
Community & HOA
Community
- Features: Park, Lake, Street Lights, Street Paved
HOA
- Has HOA: Yes
- Services included: Other
- HOA fee: $125 voluntary
Location
- Region: Mchenry
Financial & listing details
- Price per square foot: $204/sqft
- Tax assessed value: $241,500
- Annual tax amount: $2,036
- Date on market: 12/17/2023
- Listing terms: Cash
- Ownership: Fee Simple
Price history
| Date | Event | Price |
|---|---|---|
| 2/8/2024 | Sold | $265,000+6.4%$204/sqft |
Source:  MRED as distributed by MLS GRID #11948177 Report a problem MRED as distributed by MLS GRID #11948177 Report a problem | ||
| 12/26/2023 | Contingent | $249,000$192/sqft |
Source: MRED as distributed by MLS GRID #11948177 Report a problem | ||
| 12/17/2023 | Listed for sale | $249,000$192/sqft |
Source: MRED as distributed by MLS GRID #11948177 Report a problem | ||
Public tax history
| Year | Property taxes | Tax assessment |
|---|---|---|
| 2024 | $6,404 +71.4% | $80,500 +87.2% |
| 2023 | $3,736 +83.5% | $42,997 +17.5% |
| 2022 | $2,036 -2.6% | $36,587 +6.7% |
| 2021 | $2,091 -2.4% | $34,303 -23.6% |
| 2020 | $2,142 | $44,893 +5.2% |
| 2019 | -- | $42,682 +6.5% |
| 2018 | $2,451 -2.8% | $40,092 +4.4% |
| 2017 | $2,522 -3.5% | $38,410 +4.8% |
| 2016 | $2,613 | $36,647 +5.1% |
| 2013 | $2,613 | $34,877 -11.5% |
| 2011 | -- | $39,392 -7.2% |
| 2010 | -- | $42,440 -6.1% |
| 2009 | -- | $45,192 |
| 2008 | -- | $45,192 +7.7% |
| 2006 | -- | $41,952 +4.7% |
| 2005 | $1,891 -6.1% | $40,065 +6.3% |
| 2004 | $2,014 +0.7% | $37,683 +6.1% |
| 2003 | $2,000 +2.1% | $35,500 +6.4% |
| 2002 | $1,958 +6.9% | $33,349 +3.9% |
| 2001 | $1,832 +2.2% | $32,088 +4.4% |
| 2000 | $1,793 | $30,730 |
Find assessor info on the county website
Neighborhood: 60050
Nearby homes
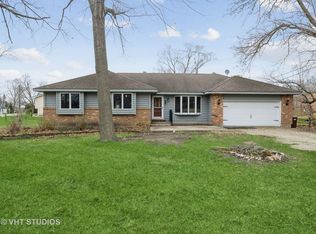
- $334,9003 bd3 ba1.5k sqft1806 Orchard Ln, McHenry, IL 60050Off Market
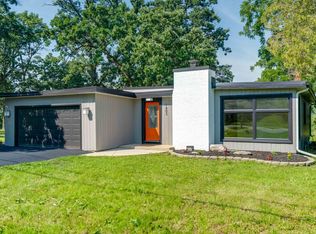
- $285,0003 bd2 ba1.2k sqft1803 Orchard Ln, McHenry, IL 60050Sold
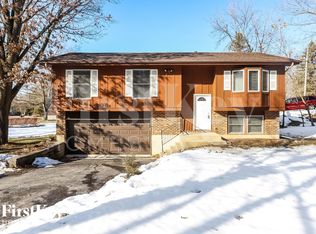
- $287,5003 bd2 ba1.5k sqft1810 Orchard Ln, McHenry, IL 60050Off Market
- $271,5003 bd1 ba1k sqft1718 Orchard Ln, McHenry, IL 60050Off Market
- $280,7003 bd2 ba1k sqft2605 Russett Rd, McHenry, IL 60050Off Market
- $317,4003 bd2 ba1.7k sqft1716 Orchard Ln, McHenry, IL 60050Off Market
- $324,4003 bd2 ba1.6k sqft1719 Orchard Ln, McHenry, IL 60050Off Market
- $335,8004 bd2 ba2k sqft2607 Russett Rd, McHenry, IL 60050Off Market
Nearby schools
GreatSchools rating
- 7/10Edgebrook Elementary SchoolGrades: PK-3Distance: 2.5 mi
- 6/10Mchenry Middle SchoolGrades: 6-8Distance: 3.4 mi
- NAMcHenry Community High SchoolGrades: 9-12Distance: 2.8 mi
Schools provided by the listing agent
- District: 15
Source: MRED as distributed by MLS GRID. This data may not be complete. We recommend contacting the local school district to confirm school assignments for this home.
Get a cash offer in 3 minutes
Find out how much your home could sell for in as little as 3 minutes with a no-obligation cash offer.
Estimated market value
$318,600
Get a cash offer in 3 minutes
Find out how much your home could sell for in as little as 3 minutes with a no-obligation cash offer.
Estimated market value
$318,600
- Illinois
- McHenry County
- McHenry
- 60050
- 1807 Orchard Ln
Nearby cities
Nearby zip codes
Other McHenry Topics
