Skip main navigation
Closed
  • $100,500

    1807 Peoria St, Peru, IL 61354

    3beds
    1,236sqft
    Single Family Residence
    Built in 1900
    8,712 Square Feet Lot
    $156,900 Zestimate®
    $81/sqft
    $1,483 Estimated rent

    Home value

    $156,900

    $140,000 - $174,000

    $1,483/mo

    Zestimate® history
    Loading
    Loading...

    Owner options

    List your home for rent

    $1,483/mo

    Rent Zestimate®

    Find your next renter with Zillow Rental Manager. Plus, with online applications, you can quickly screen prospective tenants – for free.

    Learn more

    $1,483/mo

    Rent Zestimate®

    Refinance and save

    $614/mo

    Est. payment

    Refinancing to a lower rate could help reduce your monthly payments and save thousands over the life of the loan.

    See today's rates

    $614/mo

    Est. payment

    Explore your selling options

    Work with a Zillow partner agent

    Leverage their expertise and Zillow's premium Showcase listings to get your home seen by more buyers.

    Get started

    List with your own agent

    Get your home in front of millions of buyers by listing it on Zillow.

    Learn how to do it

    Sell it yourself

    Take full control of how buyers see your home on Zillow by listing For Sale by Owner (FSBO).

    List your home

    What's special

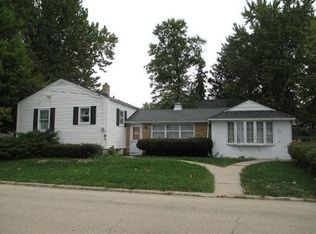
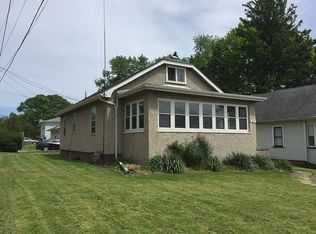
    Opportunity knocks with this rare Peru listing! 1807 Peoria Street offers location, square footage, and endless opportunities for immediate occupancy, or a total face lift. Situated on the largest lot on the block, this brick bungalow, built in 1900 is still standing tall and strong on a Streator Brick USA foundation, amongst the towering Oaks & Pines that surround it. Walking distance to one of Peru's oldest and most beloved parks, Est. 1937, Centennial Park. Quick access to some of Peru's newest developments and highways. Massive concrete driveway is in fantastic condition and recently cleaned. 2 cars wide in the front & back; build your dream garage/out building or stage a gorgeous private patio setting. Additional 10ft easement to 2nd street also exists. Contact the City of Peru for additional information and potential use. Exterior offers new Architectural shingle roof, with transferable warranty installed in 2016. Exposed brick foundation, and maintenance free vinyl siding in neutral tan with black shutters to compliment the double hung, double pane vinyl windows. Front porch with fully functional storm and screens, vinyl soffits, and finishes. Original front door opens to a large open living room/dining room combo. Original 1" oak hardwoods are a great candidate for a light refresh - or deep refinishing to last another 124 years. Tall ceilings, and original mill work with gorgeous patina (never painted) compliment the elevated woodland like views and mature trees. Kitchen with adjacent mudroom begs for attention & vision- Large square footage, make for endless options on design. Gorgeous and true Pine wainscoting, open shelving, and nearly 9 foot ceilings. Master bedroom addition with oversized closet, vintage crushed felt wallpaper, and sconce lighting overlook the front, side, and back yards from a tree top view. Two additional bedrooms off of the living room. Downstairs the walk out basement offers sunroom, utilities, finishing/storage spaces, and a half bath. Large sunroom with electric base-board heat offers additional year round living space. Concrete floor beneath outdoor carpet in fantastic condition. Enjoy any part of the massive parcel with front and rear entrances. Basement with original garden windows, washer, gas dryer, and sump pump. Lennox gas forced air furnace and Central AC Unit. Sidewalks, pavers, gardens, and clotheslines are a step back in time. Mature trees of the Oak, Dogwood, and Maple varieties across the entire property. Many native perennials such as Prairie Phlox, Virginia Bluebells, Aster, and Daisy's hide in the overgrown rear garden. Too much to list in this priceless opportunity. See it - Love it - Buy it. Property sold "AS IS", Broker Related Interest.

    Zillow last checked:

    Listing updated:

    Listing courtesy of:

    Amy Smith, ABR,PSA 815-557-4102,

    RE/MAX Ultimate Professionals

    Bought with:

    Martha Moscosa Sanchez

    Janko Realty & Development

    Source: MRED as distributed by MLS GRID,MLS#: 12120578MLS Logo

    Facts & features

    Interior

    Bedrooms & bathrooms
    • Bedrooms: 3
    • Bathrooms: 2
    • Full bathrooms: 1
    • 1/2 bathrooms: 1
    Primary bedroom
    • Features: Flooring (Carpet), Window Treatments (Double Pane Windows)
    • Level: Main
    • Area: 192 Square Feet
    • Dimensions: 16X12
    Bedroom 2
    • Features: Flooring (Other), Window Treatments (Double Pane Windows)
    • Level: Main
    • Area: 110 Square Feet
    • Dimensions: 11X10
    Bedroom 3
    • Features: Flooring (Other), Window Treatments (Double Pane Windows)
    • Level: Main
    • Area: 132 Square Feet
    • Dimensions: 12X11
    Dining room
    • Features: Flooring (Hardwood), Window Treatments (Double Pane Windows)
    • Level: Main
    • Area: 168 Square Feet
    • Dimensions: 14X12
    Enclosed porch
    • Features: Flooring (Other), Window Treatments (All, Aluminum Frames, Screens, Storm Window(s))
    • Level: Main
    • Area: 115 Square Feet
    • Dimensions: 23X5
    Kitchen
    • Features: Kitchen (Eating Area-Table Space), Flooring (Other), Window Treatments (Double Pane Windows)
    • Level: Main
    • Area: 156 Square Feet
    • Dimensions: 13X12
    Living room
    • Features: Flooring (Hardwood), Window Treatments (Double Pane Windows)
    • Level: Main
    • Area: 180 Square Feet
    • Dimensions: 15X12
    Mud room
    • Features: Flooring (Other), Window Treatments (Wood Frames)
    • Level: Main
    • Area: 84 Square Feet
    • Dimensions: 14X6
    Screened porch
    • Features: Flooring (Other), Window Treatments (All, Aluminum Frames, Screens, Storm Window(s))
    • Level: Basement
    • Area: 192 Square Feet
    • Dimensions: 16X12
    Heating
    • Natural Gas, Forced Air
    Cooling
    • Central Air
    Appliances
    • Included: Range, Microwave, Dishwasher, Refrigerator, Washer, Dryer, Gas Oven, Gas Water Heater
    • Laundry: Gas Dryer Hookup, In Unit, Sink
    Features
    • 1st Floor Bedroom, 1st Floor Full Bath
    • Flooring: Hardwood
    • Windows: Screens
    • Basement: Unfinished,Full,Walk-Out Access
    • Attic: Dormer,Full,Unfinished
    Interior area
    • Total structure area: 0
    • Total interior livable area: 1,236 sqft

    Property

    Parking
    • Total spaces: 8
    • Parking features: Concrete, Off Street, Driveway, Oversized, Garage Faces Side, Storage, On Site, Owned
    • Has garage: Yes
    • Has uncovered spaces: Yes
    Accessibility
    • Accessibility features: No Disability Access
    Features
    • Stories: 1
    • Patio & porch: Screened
    Lot
    • Size: 8,712 sqft
    • Dimensions: 122.3X74.2
    • Features: Mature Trees
    Details
    • Additional structures: None
    • Parcel number: 1717211006
    • Special conditions: None
    • Other equipment: Ceiling Fan(s), Sump Pump

    Construction

    Type & style
    • Home type: SingleFamily
    • Architectural style: Bungalow
    • Property subtype: Single Family Residence
    Materials
    • Vinyl Siding, Brick, Combination
    • Foundation: Brick/Mortar
    • Roof: Asphalt
    Condition
    • New construction: No
    • Year built: 1900

    Utilities & green energy

    • Electric: Circuit Breakers
    • Sewer: Public Sewer
    • Water: Public

    Community & neighborhood

    Security
    • Security features: Carbon Monoxide Detector(s)
    Community
    • Community features: Park, Curbs, Street Lights, Street Paved
    Location
    • Region: Peru

    HOA & financial

    HOA
    • Services included: None

    Other

    Other facts
    • Listing terms: Conventional
    • Ownership: Fee Simple

    Price history

    DateEventPrice
    9/16/2024Sold$100,500+0.5%$81/sqft
    Source: MRED as distributed by MLS GRID #12120578 Report a problem
    7/31/2024Contingent$99,990$81/sqft
    Source: MRED as distributed by MLS GRID #12120578 Report a problem
    7/26/2024Listed for sale$99,990+3.1%$81/sqft
    Source: MRED as distributed by MLS GRID #12120578 Report a problem
    7/11/2016Sold$97,000-2.9%$78/sqft
    Source: MRED as distributed by MLS GRID #09210293 Report a problem
    5/25/2016Price change$99,900-6.6%$81/sqft
    Source: Janko Realty & Development #09210293 Report a problem
    4/29/2016Listed for sale$107,000$87/sqft
    Source: Janko Realty & Development #09210293 Report a problem

    Public tax history

    YearProperty taxesTax assessment
    2024$3,058 +28.9%$39,211 +9%
    2023$2,373 +19.4%$35,987 +16.2%
    2022$1,988 +4.8%$30,966 +4.8%
    2021$1,897 $29,536 +2.5%
    2020-- $28,810 +1.8%
    2019$1,785 $28,308 +2.7%
    2018$1,785 +5.9%$27,561 +1.1%
    2017$1,685 +3.8%$27,264 +3.4%
    2016$1,624 $26,365 +3.5%
    2015$1,624 +18.2%$25,469 -6%
    2012$1,375 $27,106 -5.2%
    2011-- $28,593 -1.2%
    2010-- $28,949

    Find assessor info on the county website

    Neighborhood: 61354

    Nearby schools

    GreatSchools rating
    Schools provided by the listing agent
    • Elementary: Peru Washington School
    • Middle: Parkside Junior High School
    • High: La Salle-Peru Twp High School
    • District: 124

    Source: MRED as distributed by MLS GRID. This data may not be complete. We recommend contacting the local school district to confirm school assignments for this home.

    Get pre-qualified for a loan
    At Zillow Home Loans, we can pre-qualify you in as little as 5 minutes with no impact to your credit score.

    An equal housing lender. NMLS #10287.