Skip main navigation
Sold for $328,000
Street View
  • $328,000

    1807 Porters Mill Ln, Midlothian, VA 23114

    3beds
    1,440sqft
    Single Family Residence
    Built in 1993
    9,452.52 Square Feet Lot
    $367,400 Zestimate®
    $228/sqft
    $2,292 Estimated rent

    Home value

    $367,400

    $349,000 - $386,000

    $2,292/mo

    Zestimate® history
    Loading
    Loading...

    Owner options

    List your home for rent

    $2,292/mo

    Rent Zestimate®

    Find your next renter with Zillow Rental Manager. Plus, with online applications, you can quickly screen prospective tenants – for free.

    Learn more

    $2,292/mo

    Rent Zestimate®

    Refinance and save

    $1,951/mo

    Est. payment

    Refinancing to a lower rate could help reduce your monthly payments and save thousands over the life of the loan.

    See today's rates

    $1,951/mo

    Est. payment

    Explore your selling options

    Work with a Zillow partner agent

    Leverage their expertise and Zillow's premium Showcase listings to get your home seen by more buyers.

    Get started

    List with your own agent

    Get your home in front of millions of buyers by listing it on Zillow.

    Learn how to do it

    Sell it yourself

    Take full control of how buyers see your home on Zillow by listing For Sale by Owner (FSBO).

    List your home

    What's special

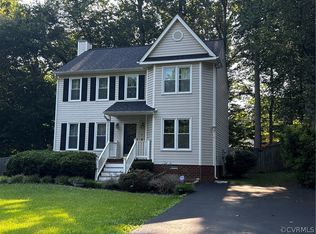
    Adorable classic Colonial in a prime location Close to shopping, and amenities. Move in ready for you! Newer siding and roof and HVAC are just a couple of years old! Enjoy a full country porch welcoming you inside. A large Family room is the perfect size for family and guest. Beautiful wood floors run throughout the home. Ceiling fans are in all rooms except Dining Room. The Family room opens onto a large 2 tiered deck and is open to the Kitchen. The Kitchen has freshly painted cabinets, stainless appliances, and butcher block counters. Very cute! There is a Mud Room/Laundry and a half bath off of the Kitchen. You will also love the pretty Dining Room. Upstairs is a very large Primary Suite with a renovated Bath and a large walk in closet! A Walk up floored attic is off the Primary. Perfect for lots of storage. Two other bedrooms and another renovated full Bath await their new owners. The lot is nicely landscaped and offers a 6 foot privacy fence in the back. There are two sheds. One is large and situated right off the deck. It offers a front and back entrance and would make the perfect workshop, extra storage area, or a cute Play House! The other shed is perfect for lawn care storage. Don't miss out on viewing this charming home!

    Zillow last checked:

    Listing updated:

    Listed by:

    Amanda Lopez lizmoore@lizmoore.com,

    Liz Moore & Associates

    Bought with:

    Cara Lowery, 0225244465

    1st Class Real Estate Premier Homes

    Source: CVRMLS,MLS#: 2412464MLS LogoOriginating MLS: Central Virginia Regional MLS

    Facts & features

    Interior

    Bedrooms & bathrooms
    • Bedrooms: 3
    • Bathrooms: 3
    • Full bathrooms: 2
    • 1/2 bathrooms: 1
    Primary bedroom
    • Level: Second
    • Dimensions: 0 x 0
    Bedroom 2
    • Level: Second
    • Dimensions: 0 x 0
    Bedroom 3
    • Level: Second
    • Dimensions: 0 x 0
    Dining room
    • Level: First
    • Dimensions: 0 x 0
    Other
    • Description: Tub & Shower
    • Level: Second
    Great room
    • Level: First
    • Dimensions: 0 x 0
    Half bath
    • Level: First
    Kitchen
    • Level: First
    • Dimensions: 0 x 0
    Laundry
    • Level: First
    • Dimensions: 0 x 0
    Heating
    • Electric, Heat Pump
    Cooling
    • Central Air, Heat Pump
    Appliances
    • Included: Dryer, Dishwasher, Electric Water Heater, Refrigerator, Stove
    Features
    • Ceiling Fan(s), Separate/Formal Dining Room, Eat-in Kitchen, Laminate Counters, Bath in Primary Bedroom
    • Flooring: Wood
    • Basement: Crawl Space
    • Attic: Floored,Walk-up
    Interior area
    • Total interior livable area: 1,440 sqft
    • Finished area above ground: 1,440

    Property

    Parking
    • Parking features: Driveway, No Garage, Paved
    • Has uncovered spaces: Yes
    Features
    • Levels: Two
    • Stories: 2
    • Patio & porch: Front Porch, Side Porch
    • Exterior features: Paved Driveway
    • Pool features: None
    • Fencing: Back Yard,Fenced
    Lot
    • Size: 9,452 sqft
    Details
    • Parcel number: 738694071000000
    • Zoning description: R7

    Construction

    Type & style
    • Home type: SingleFamily
    • Architectural style: Colonial,Two Story
    • Property subtype: Single Family Residence
    Materials
    • Frame, Vinyl Siding
    Condition
    • Resale
    • New construction: No
    • Year built: 1993

    Utilities & green energy

    • Sewer: Public Sewer
    • Water: Public

    Community & neighborhood

    Location
    • Region: Midlothian
    • Subdivision: Smoketree South

    Other

    Other facts
    • Ownership: Individuals
    • Ownership type: Sole Proprietor

    Price history

    DateEventPrice
    6/28/2024Sold$328,000+0.9%$228/sqft
    Source: CVRMLS #2412464 Report a problem
    5/29/2024Pending sale$325,000$226/sqft
    Source: CVRMLS #2412464 Report a problem
    5/24/2024Listed for sale$325,000+60.1%$226/sqft
    Source: CVRMLS #2412464 Report a problem
    12/12/2019Sold$203,000-3.3%$141/sqft
    Source: CVRMLS #1931903 Report a problem
    11/6/2019Pending sale$209,950$146/sqft
    Source: Long & Foster REALTORS #1931903 Report a problem
    11/2/2019Price change$209,950-6.7%$146/sqft
    Source: Long & Foster REALTORS #1931903 Report a problem
    10/15/2019Listed for sale$225,000+97.4%$156/sqft
    Source: Long & Foster REALTORS #1931903 Report a problem
    8/30/2000Sold$114,000$79/sqft
    Source: Public Record Report a problem

    Public tax history

    YearProperty taxesTax assessment
    2025$2,823 +7.5%$317,200 +8.7%
    2024$2,627 +2.9%$291,900 +4.1%
    2023$2,553 +8.2%$280,500 +9.4%
    2022$2,359 +9.6%$256,400 +13.2%
    2021$2,152 +3.3%$226,500 +3.3%
    2020$2,083 +2.9%$219,300 +2.9%
    2019$2,024 +1.8%$213,100 +4.4%
    2018$1,989 +9.7%$204,100 +5.6%
    2017$1,813 $193,200 +3.7%
    2016$1,813 +6.7%$186,300 +6.8%
    2015$1,699 +4.2%$174,400 +4.2%
    2014$1,631 $167,300 +3.5%
    2013-- $161,600 -4.8%
    2012-- $169,700 -4.6%
    2011-- $177,800 -8.1%
    2010-- $193,400
    2009-- $193,400 -1.3%
    2008-- $195,900 +7.6%
    2007-- $182,100 +32.5%
    2005-- $137,400 +6.3%
    2004-- $129,300 +7.1%
    2003-- $120,700 +7.3%
    2002-- $112,500 +4.1%
    2001-- $108,100

    Find assessor info on the county website

    Neighborhood: 23114

    Nearby schools

    GreatSchools rating
    Schools provided by the listing agent
    • Elementary: Evergreen
    • Middle: Midlothian
    • High: Monacan

    Source: CVRMLS. This data may not be complete. We recommend contacting the local school district to confirm school assignments for this home.

    Get a cash offer in 3 minutes
    Find out how much your home could sell for in as little as 3 minutes with a no-obligation cash offer.
    Estimated market value
    $367,400
    Get a cash offer in 3 minutes
    Find out how much your home could sell for in as little as 3 minutes with a no-obligation cash offer.
    Estimated market value
    $367,400