Welcome home to 1807 Post Oak Trail in Reston, VA! Additions have been made to this colonial creating light and bright spaces throughout the home. The home is situated on a 1/2-acre lot, and the back lawn is fully fenced. With 4 bedrooms and 4 1/2 bathrooms on 3 finished levels, this home has terrific, open living space inside and out! Did we mention the awesome deck space complimenting the hot tub and pool area?! It's the perfect place for family gatherings and casual entertaining with friends! Inside, enjoy beautiful hardwood floors on the main level. The living room is bright and sunny and leads into the dining room with a French door leading to the back deck. Directly off of the dining room, through double glass doors, is the expansive, main level office. The table-space kitchen has a bay window overlooking the back deck, and the kitchen opens to the large family room - complete with recessed lighting and a gas fireplace. Two sets of French doors with transom windows above lead to the back deck (composite), heated pool and lawn. There is a convenient mudroom with built-ins between the family room and the oversized two-car garage. The garage floors have been freshly painted, and there is also a door from the garage to the back lawn. There is also a powder room on this level. UPPER LEVEL: All 4 bedrooms and 3 full bathrooms are located on the upper level. The primary suite has new carpet and fresh paint, a vaulted ceiling with a ceiling fan and a private balcony overlooking the back lawn and pool. The primary bathroom has a separate soaking tub with ceramic tile surround, a separate glass-enclosed shower and double vanity sinks. The three additional bedrooms offer great space and natural light. The full hall bathroom at the top of the stairs has a glass-enclosed shower, and the second full hall bathroom features a shower/tub with sliding glass doors and double vanity sinks. The upper level also has two linen closets! LOWER LEVEL: The lower level has a recreation room, a full hall bathroom, a "flex space" for workout space or storage, under stair storage space and the laundry and utility rooms. LOCATION AND COMMUNITY: What an amazing Reston location! Close to major commuter routes with easy access to the Dulles Toll Road at the Hunter Mill, Wiehle Ave. and Reston Parkway exits. The Wiehle Ave. Metro Station is just 2 miles away! Dulles Airport is less than 10 miles away. Enjoy a great network of trail systems with easy access to the W&OD Trail as well as the Cross County and Twin Branches Nature Trails for you to enjoy hiking, running, bird watching and biking! Enjoy Reston's many amenities including the pools, tennis courts, the Reston Community Center, Walker Nature Center, arts programs and more! Close to South Lakes Shopping Center - with Safeway, CVS, and local favorite spots - Red's Table and Cafesano (dining), Reston Floral, and more!
Sold for $1,205,000
$1,205,000
1807 Post Oak Trl, Reston, VA 20191
4beds
4,177sqft
Single Family Residence
Built in 1978
0.53 Acres Lot
$1,369,000 Zestimate®
$288/sqft
$5,977 Estimated rent
Home value
$1,369,000
$1.29M - $1.46M
$5,977/mo
Zestimate® history
Owner options
List your home for rent
$5,977/mo
Rent Zestimate®
Find your next renter with Zillow Rental Manager. Plus, with online applications, you can quickly screen prospective tenants – for free.
$5,977/mo
Rent Zestimate®
Refinance and save
$8,829/mo
Est. payment
Refinancing to a lower rate could help reduce your monthly payments and save thousands over the life of the loan.
$8,829/mo
Est. payment
Explore your selling options
Work with a Zillow partner agent
Leverage their expertise and Zillow's premium Showcase listings to get your home seen by more buyers.
Get startedList with your own agent
Get your home in front of millions of buyers by listing it on Zillow.
Learn how to do itSell it yourself
Take full control of how buyers see your home on Zillow by listing For Sale by Owner (FSBO).
List your homeWhat's special
Pool areaHeated poolGas fireplacePrivate balconyBack lawnHot tubRecreation room
Zillow last checked:
Listing updated:
Listed by:
Kathy Scoggin 703-898-3903,
Coldwell Banker Realty,
Co-Listing Agent: Samuel A Scoggin 703-898-5533,
Coldwell Banker Realty
Bought with:
Loren Maughlin, 0225069218
RE/MAX Executives
Source: Bright MLS,MLS#: VAFX2166056
Facts & features
Interior
Bedrooms & bathrooms
- Bedrooms: 4
- Bathrooms: 5
- Full bathrooms: 4
- 1/2 bathrooms: 1
- Main level bathrooms: 1
Rooms
- Room types: Living Room, Dining Room, Primary Bedroom, Bedroom 2, Bedroom 3, Bedroom 4, Kitchen, Family Room, Foyer, Breakfast Room, Office, Recreation Room, Storage Room, Utility Room, Primary Bathroom, Full Bath
Basement
- Area: 1107
Heating
- Forced Air, Zoned, Natural Gas
Cooling
- Heat Pump, Central Air, Ceiling Fan(s), Zoned, Electric
Appliances
- Included: Dishwasher, Disposal, Dryer, Exhaust Fan, Extra Refrigerator/Freezer, Ice Maker, Self Cleaning Oven, Oven/Range - Electric, Washer, Water Heater, Electric Water Heater
- Laundry: Lower Level, Dryer In Unit, Washer In Unit
Features
- Attic, Breakfast Area, Ceiling Fan(s), Crown Molding, Dining Area, Family Room Off Kitchen, Floor Plan - Traditional, Formal/Separate Dining Room, Eat-in Kitchen, Kitchen - Table Space, Primary Bath(s), Recessed Lighting, Soaking Tub, Solar Tube(s), Bathroom - Tub Shower, Walk-In Closet(s), Other, Vaulted Ceiling(s)
- Flooring: Hardwood, Carpet, Ceramic Tile, Wood
- Doors: French Doors, Six Panel, Sliding Glass
- Windows: Bay/Bow, Double Pane Windows, Transom, Window Treatments
- Basement: Connecting Stairway,English,Finished,Other
- Number of fireplaces: 1
- Fireplace features: Glass Doors, Gas/Propane, Mantel(s)
Interior area
- Total structure area: 4,363
- Total interior livable area: 4,177 sqft
- Finished area above ground: 3,256
- Finished area below ground: 921
Property
Parking
- Total spaces: 6
- Parking features: Garage Faces Front, Garage Door Opener, Inside Entrance, Oversized, Other, Asphalt, Attached, Driveway
- Attached garage spaces: 2
- Uncovered spaces: 4
- Details: Garage Sqft: 560
Accessibility
- Accessibility features: Other
Features
- Levels: Three
- Stories: 3
- Patio & porch: Deck
- Exterior features: Extensive Hardscape, Outdoor Shower, Other, Balcony
- Has private pool: Yes
- Pool features: Fenced, Heated, In Ground, Private
- Fencing: Back Yard,Split Rail
- Has view: Yes
- View description: Garden, Trees/Woods, Other
Lot
- Size: 0.53 Acres
- Features: Backs to Trees, Landscaped, Premium
Details
- Additional structures: Above Grade, Below Grade
- Parcel number: 0271 02030004
- Zoning: 370
- Special conditions: Standard
Construction
Type & style
- Home type: SingleFamily
- Architectural style: Colonial
- Property subtype: Single Family Residence
Materials
- Brick, HardiPlank Type, Vinyl Siding
- Foundation: Concrete Perimeter, Slab
- Roof: Asphalt,Metal,Shingle
Condition
- Very Good
- New construction: No
- Year built: 1978
- Major remodel year: 2004
Details
- Builder model: OXFORD WITH ADDITION
Utilities & green energy
- Sewer: Public Sewer
- Water: Public
- Utilities for property: Cable Connected, Underground Utilities, Other, Fiber Optic
Community & HOA
Community
- Security: Smoke Detector(s)
- Subdivision: Reston
HOA
- Has HOA: Yes
- Amenities included: Baseball Field, Basketball Court, Bike Trail, Common Grounds, Community Center, Golf Course, Jogging Path, Lake, Library, Meeting Room, Party Room, Picnic Area, Pier/Dock, Indoor Pool, Pool, Recreation Facilities, Soccer Field, Tennis Court(s), Tot Lots/Playground, Water/Lake Privileges, Other
- Services included: Common Area Maintenance, Management, Pool(s), Reserve Funds
- HOA fee: $817 annually
Location
- Region: Reston
Financial & listing details
- Price per square foot: $288/sqft
- Tax assessed value: $904,420
- Annual tax amount: $10,632
- Date on market: 3/2/2024
- Listing agreement: Exclusive Right To Sell
- Ownership: Fee Simple
Price history
| Date | Event | Price |
|---|---|---|
| 3/29/2024 | Sold | $1,205,000+9.5%$288/sqft |
Source:  Bright MLS #VAFX2166056 Report a problem Bright MLS #VAFX2166056 Report a problem | ||
| 3/3/2024 | Pending sale | $1,100,000$263/sqft |
Source: Bright MLS #VAFX2166056 Report a problem | ||
| 3/2/2024 | Listed for sale | $1,100,000$263/sqft |
Source: Bright MLS #VAFX2166056 Report a problem | ||
Public tax history
| Year | Property taxes | Tax assessment |
|---|---|---|
| 2025 | $240 -91.3% | $1,151,270 +29.9% |
| 2024 | $2,751 -74.1% | $886,050 -2% |
| 2023 | $10,631 +9.2% | $904,420 +10.6% |
| 2022 | $9,733 | $817,550 +6.9% |
| 2021 | -- | $764,930 +4.5% |
| 2020 | $9,011 +5.4% | $732,300 +5.4% |
| 2019 | $8,552 +3% | $694,970 +3% |
| 2018 | $8,306 +1.9% | $674,970 |
| 2017 | $8,154 -3.2% | $674,970 -3.4% |
| 2016 | $8,422 +12.2% | $698,600 +8.2% |
| 2015 | $7,509 +2.5% | $645,640 +2.3% |
| 2014 | $7,327 | $631,390 -1.7% |
| 2013 | -- | $642,260 +16.7% |
| 2012 | -- | $550,460 -3.5% |
| 2011 | -- | $570,130 |
| 2010 | -- | $570,130 |
| 2009 | -- | $570,130 -9.6% |
| 2008 | -- | $630,430 -12.7% |
| 2007 | -- | $721,990 +93.6% |
| 2003 | -- | $373,005 +18% |
| 2002 | -- | $316,105 +9% |
| 2001 | -- | $290,005 |
Find assessor info on the county website
Neighborhood: Hunter
Nearby homes
- $996,9004 bd4 ba2.7k sqft1805 Post Oak Trl, Reston, VA 20191Off Market
- $934,9004 bd3 ba2.8k sqft1817 Post Oak Trl, Reston, VA 20191Off Market
- $1,026,6004 bd3 ba3.3k sqft1803 Post Oak Trl, Reston, VA 20191Off Market
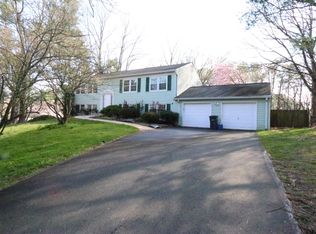
- $954,8004 bd4 ba2.1k sqft1808 Post Oak Trl, Reston, VA 20191Off Market
- $894,4004 bd2 ba1.9k sqft1806 Post Oak Trl, Reston, VA 20191Off Market
- $886,9004 bd3 ba2.1k sqft1802 Pepperridge Ln, Reston, VA 20191Off Market
- $866,7004 bd2 ba1.9k sqft1810 Post Oak Trl, Reston, VA 20191Off Market
- $945,6004 bd3 ba2.6k sqft1821 Post Oak Trl, Reston, VA 20191Off Market
Nearby schools
GreatSchools rating
- 9/10Sunrise Valley Elementary SchoolGrades: PK-6Distance: 0.3 mi
- 7/10Hughes Middle SchoolGrades: 7-8Distance: 1.4 mi
- 4/10South Lakes High SchoolGrades: 9-12Distance: 1.5 mi
Schools provided by the listing agent
- Elementary: Sunrise Valley
- Middle: Hughes
- High: South Lakes
- District: Fairfax County Public Schools
Source: Bright MLS. This data may not be complete. We recommend contacting the local school district to confirm school assignments for this home.
Get a cash offer in 3 minutes
Find out how much your home could sell for in as little as 3 minutes with a no-obligation cash offer.
Estimated market value
$1,369,000
Get a cash offer in 3 minutes
Find out how much your home could sell for in as little as 3 minutes with a no-obligation cash offer.
Estimated market value
$1,369,000
- Virginia
- Fairfax County
- Reston
- 20191
- Hunter
- 1807 Post Oak Trl
