Welcome to 1807 Primrose Lane, your very own 1 acre oasis tucked away in the neighborhood of Cottonwood off of Clarks Valley Rd in Dauphin. You are just 15 minutes from downtown Harrisburg, but you feel like you are lost in the country! The original owners have taken pride in maintaining and improving their home over their ownership. Built in 2005, the major systems have been updated in the last several years; heat pump, water heater, septic pump as well as the flooring throughout most of the home. The home features both a large first floor family room with a gas fireplace and a formal living room.... the owners had considered making the living room a first floor bedroom at one time, using the closet to turn the 1/2 bath into a full bath. There is a formal dining room and a large eat-in kitchen as well. The kitchen appliances have all been updated to high end stainless steel. Off of the kitchen is the dedicated 1st floor laundry room that leads to the overside 2 car garage. There are 3 comfortable bedrooms on the second floor including a primary suite with a walk in closet and ensuite bath with a walk in shower and separate soaking tub. Recently replace flooring and ceiling fans in all bedrooms. The lower level of the home is largely finished and feels like a true 3rd level with high ceilings, a window and an exterior door. A wonderful space for entertaining, relaxing, or to use for your own unique pleasure! This home also has the security of having a gas generator with an electrical hookup to the main panel. The highlight of this home is the wonderful outdoor space! Enjoy rocking on your covered front porch or having your morning coffee on the back screened in porch while looking at the mountains! The yard is expansive and easy to maintain and the landscape around the home mature and tidy. Just down the street you can fish at Clarks Creek or take a short drive and hike at the Appalachian Trail or Detweiler Park. This is TRULY a move-in ready home; updated, meticulous, and loved. Schedule a showing today!
Sold for $450,000
$450,000
1807 Primrose Ln, Dauphin, PA 17018
3beds
3,010sqft
Single Family Residence
Built in 2005
1 Acres Lot
$450,200 Zestimate®
$150/sqft
$2,689 Estimated rent
Home value
$450,200
$428,000 - $473,000
$2,689/mo
Zestimate® history
Owner options
List your home for rent
$2,689/mo
Rent Zestimate®
Find your next renter with Zillow Rental Manager. Plus, with online applications, you can quickly screen prospective tenants – for free.
$2,689/mo
Rent Zestimate®
Refinance and save
$3,082/mo
Est. payment
Refinancing to a lower rate could help reduce your monthly payments and save thousands over the life of the loan.
$3,082/mo
Est. payment
Explore your selling options
Work with a Zillow partner agent
Leverage their expertise and Zillow's premium Showcase listings to get your home seen by more buyers.
Get startedList with your own agent
Get your home in front of millions of buyers by listing it on Zillow.
Learn how to do itSell it yourself
Take full control of how buyers see your home on Zillow by listing For Sale by Owner (FSBO).
List your homeWhat's special
Covered front porchFormal dining roomLarge eat-in kitchen
Zillow last checked:
Listing updated:
Listed by:
JENNIFER FEINBERG 717-215-7112,
Berkshire Hathaway HomeServices Homesale Realty,
Listing Team: The Jen Feinberg Team
Bought with:
NON MEMBER, 0225194075
Non Subscribing Office
Source: Bright MLS,MLS#: PADA2063040
Facts & features
Interior
Bedrooms & bathrooms
- Bedrooms: 3
- Bathrooms: 3
- Full bathrooms: 2
- 1/2 bathrooms: 1
- Main level bathrooms: 1
Rooms
- Room types: Living Room, Dining Room, Primary Bedroom, Bedroom 2, Bedroom 3, Kitchen, Family Room, Laundry, Primary Bathroom
Primary bedroom
- Features: Walk-In Closet(s), Ceiling Fan(s), Flooring - Carpet
- Level: Upper
Bedroom 2
- Features: Flooring - Carpet, Walk-In Closet(s), Ceiling Fan(s)
- Level: Upper
Bedroom 3
- Features: Ceiling Fan(s), Flooring - Carpet
- Level: Upper
Primary bathroom
- Features: Bathroom - Walk-In Shower, Soaking Tub, Double Sink
- Level: Upper
Dining room
- Level: Main
Family room
- Features: Flooring - Carpet, Fireplace - Gas, Ceiling Fan(s)
- Level: Main
Family room
- Features: Flooring - Carpet
- Level: Lower
Kitchen
- Features: Eat-in Kitchen
- Level: Main
Laundry
- Level: Main
Living room
- Level: Main
Heating
- Heat Pump, Electric
Cooling
- Central Air, Electric
Appliances
- Included: Electric Water Heater
- Laundry: Laundry Room
Features
- Basement: Partially Finished,Walk-Out Access
- Has fireplace: No
Interior area
- Total structure area: 3,360
- Total interior livable area: 3,010 sqft
- Finished area above ground: 2,240
- Finished area below ground: 770
Property
Parking
- Total spaces: 2
- Parking features: Garage Faces Front, Garage Door Opener, Inside Entrance, Oversized, Driveway, Attached
- Attached garage spaces: 2
- Has uncovered spaces: Yes
- Details: Garage Sqft: 529
Accessibility
- Accessibility features: None
Features
- Levels: Two
- Stories: 2
- Pool features: None
Lot
- Size: 1 Acres
Details
- Additional structures: Above Grade, Below Grade
- Parcel number: 430110960000000
- Zoning: RESIDENTIAL
- Special conditions: Standard
Construction
Type & style
- Home type: SingleFamily
- Architectural style: Traditional
- Property subtype: Single Family Residence
Materials
- Frame
- Foundation: Concrete Perimeter
- Roof: Architectural Shingle
Condition
- Very Good
- New construction: No
- Year built: 2005
Utilities & green energy
- Electric: 200+ Amp Service
- Sewer: Septic Exists
- Water: Well
Community & HOA
Community
- Subdivision: Cottonwood
HOA
- Has HOA: No
Location
- Region: Dauphin
- Municipality: MIDDLE PAXTON TWP
Financial & listing details
- Price per square foot: $150/sqft
- Tax assessed value: $173,700
- Annual tax amount: $4,908
- Date on market: 8/21/2026
- Listing agreement: Exclusive Right To Sell
- Listing terms: Cash,Conventional,FHA,USDA Loan,VA Loan
- Inclusions: Kitchen Refrigerator, Washer, Dryer Basement Refrigerator, Generator
- Ownership: Fee Simple
Price history
| Date | Event | Price |
|---|---|---|
| 10/7/2026 | Sold | $450,000$150/sqft |
Source:  Bright MLS #PADA2063040 Report a problem Bright MLS #PADA2063040 Report a problem | ||
| 8/24/2026 | Pending sale | $450,000$150/sqft |
Source: Bright MLS #PADA2063040 Report a problem | ||
| 8/21/2026 | Listed for sale | $450,000$150/sqft |
Source: Bright MLS #PADA2063040 Report a problem | ||
Public tax history
| Year | Property taxes | Tax assessment |
|---|---|---|
| 2026 | $4,835 +6.3% | $173,700 |
| 2025 | $4,549 +6.1% | $173,700 |
| 2023 | $4,289 | $173,700 |
| 2022 | $4,289 | $173,700 |
| 2021 | $4,289 +241.7% | $173,700 |
| 2020 | $1,255 | $173,700 |
| 2019 | $1,255 -68.6% | $173,700 |
| 2018 | $3,998 | $173,700 |
| 2017 | -- | $173,700 |
| 2016 | -- | $173,700 |
| 2015 | -- | $173,700 |
| 2014 | -- | $173,700 |
| 2013 | -- | $173,700 |
| 2012 | -- | $173,700 |
| 2011 | -- | $173,700 |
| 2010 | -- | $173,700 |
| 2008 | -- | $173,700 |
| 2007 | -- | $173,700 |
| 2006 | -- | $173,700 |
Find assessor info on the county website
Neighborhood: 17018
Nearby homes
- $520,6003 bd2 ba2.1k sqft1805 Primrose Ln, Dauphin, PA 17018Off Market
- $379,5003 bd2 ba1.9k sqft900 Clarks Valley Rd, Dauphin, PA 17018Off Market
- $614,0004 bd3 ba2.9k sqft840 Clarks Valley Rd, Dauphin, PA 17018Off Market
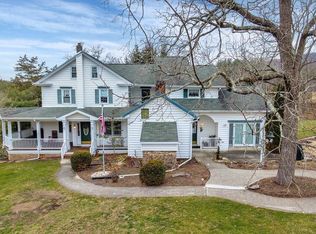
- $685,8005 bd4 ba4.2k sqft1601 Primrose Ln, Dauphin, PA 17018Off Market
- $475,5004 bd3 ba1.8k sqft1803 Primrose Ln, Dauphin, PA 17018Off Market
- $414,4003 bd2 ba2.1k sqft1806 Primrose Ln, Dauphin, PA 17018Off Market
- $287,4003 bd1 ba1.1k sqft851 Clarks Valley Rd, Dauphin, PA 17018Off Market
- $432,3004 bd3 ba2.4k sqft1603 Primrose Ln, Dauphin, PA 17018Off Market
Nearby schools
GreatSchools rating
- 6/10Middle Paxton El SchoolGrades: K-5Distance: 1.9 mi
- 7/10Central Dauphin Middle SchoolGrades: 6-8Distance: 9.3 mi
- 5/10Central Dauphin Senior High SchoolGrades: 9-12Distance: 8.9 mi
Schools provided by the listing agent
- Elementary: Middle Paxton
- Middle: Central Dauphin
- High: Central Dauphin
- District: Central Dauphin
Source: Bright MLS. This data may not be complete. We recommend contacting the local school district to confirm school assignments for this home.
Sell for more on Zillow
Get a Zillow Showcase℠ listing at no additional cost and you could sell for .
$450,200
2% more
+$9,004
With Zillow Showcase(estimated)
$459,204
Sell for more on Zillow
Get a Zillow Showcase℠ listing at no additional cost and you could sell for .
$450,200
2% more
+$9,004
With Zillow Showcase(estimated)
$459,204
- Pennsylvania
- Dauphin County
- Dauphin
- 17018
- 1807 Primrose Ln
