Don't miss out on the park-like setting and outstanding LOCATION of this townhouse, ideally located near Baylor Scott White Hospital in Irving. This two-story CORNER townhome offers 1878 sf of convenient living space with an oversized 2-car garage. As you enter, you will love the view of the French doors leading to the 10 x 24 covered patio that overlooks the private walking paths. Upstairs you will find 3 bedrooms, 2 full baths. Many updates including wood-look flooring and two bathroom renovations. The primary ensuite includes one of the THREE enclosed balconies that can be used as an office or sitting area. Solar screens, CCTV and sophisticated water system. Take possession and set up your household immediately. You will enjoy this private community including the pool and lovely walking areas. Easy access to airport, restaurants and highways. Being sold AS-IS, Seller to do no repairs. See FULL DETAILS in Transaction Desk.
Sold
Price Unknown
1807 Pueblo Pl, Irving, TX 75061
3beds
1,878sqft
Townhouse
Built in 1966
7.23 Acres Lot
$255,400 Zestimate®
$--/sqft
$2,604 Estimated rent
Home value
$255,400
$235,000 - $278,000
$2,604/mo
Zestimate® history
Owner options
List your home for rent
$2,604/mo
Rent Zestimate®
Find your next renter with Zillow Rental Manager. Plus, with online applications, you can quickly screen prospective tenants – for free.
$2,604/mo
Rent Zestimate®
Refinance and save
$550/mo
Est. payment
Refinancing to a lower rate could help reduce your monthly payments and save thousands over the life of the loan.
$550/mo
Est. payment
Explore your selling options
Work with a Zillow partner agent
Leverage their expertise and Zillow's premium Showcase listings to get your home seen by more buyers.
Get startedList with your own agent
Get your home in front of millions of buyers by listing it on Zillow.
Learn how to do itSell it yourself
Take full control of how buyers see your home on Zillow by listing For Sale by Owner (FSBO).
List your homeWhat's special
Zillow last checked:
Listing updated:
Listed by:
Janet Field 0659891 817-920-0000,
Northern Crain Realty, LLC 817-920-0000
Bought with:
Sandy Mozur
Coldwell Banker Realty
Source: NTREIS,MLS#: 20679099
Facts & features
Interior
Bedrooms & bathrooms
- Bedrooms: 3
- Bathrooms: 3
- Full bathrooms: 2
- 1/2 bathrooms: 1
Primary bedroom
- Features: Ceiling Fan(s), En Suite Bathroom, Garden Tub/Roman Tub, Sitting Area in Primary
- Level: Second
- Dimensions: 13 x 21
Bedroom
- Features: Ceiling Fan(s), Walk-In Closet(s)
- Level: Second
- Dimensions: 22 x 11
Bedroom
- Features: Ceiling Fan(s), Walk-In Closet(s)
- Level: Second
- Dimensions: 17 x 9
Dining room
- Features: Ceiling Fan(s)
- Level: First
- Dimensions: 15 x 12
Kitchen
- Features: Breakfast Bar, Built-in Features, Eat-in Kitchen, Solid Surface Counters
- Level: First
- Dimensions: 8 x 12
Living room
- Features: Ceiling Fan(s)
- Level: First
- Dimensions: 19 x 11
Heating
- Electric
Cooling
- Central Air, Ceiling Fan(s), Electric
Appliances
- Included: Dishwasher, Electric Cooktop, Electric Oven, Electric Water Heater, Disposal, Refrigerator, Water Softener, Water Purifier
- Laundry: Washer Hookup, Electric Dryer Hookup, In Garage
Features
- Eat-in Kitchen, High Speed Internet, Cable TV
- Flooring: Carpet, Ceramic Tile, Luxury Vinyl Plank
- Windows: Window Coverings
- Has basement: No
- Has fireplace: No
Interior area
- Total interior livable area: 1,878 sqft
Property
Parking
- Total spaces: 2
- Parking features: Additional Parking, Assigned, Door-Multi, Direct Access, Enclosed, Garage Faces Front, Garage, Inside Entrance, Private
- Attached garage spaces: 2
Features
- Levels: Two
- Stories: 2
- Patio & porch: Rear Porch, Patio, Covered
- Has private pool: Yes
- Pool features: Fenced, Gunite, In Ground, Outdoor Pool, Pool, Private, Community
Lot
- Size: 7.23 Acres
Details
- Parcel number: 32095000040040000
- Other equipment: List Available
Construction
Type & style
- Home type: Townhouse
- Architectural style: Traditional
- Property subtype: Townhouse
- Attached to another structure: Yes
Materials
- Brick, Stucco
- Foundation: Slab
- Roof: Composition,Flat
Condition
- Year built: 1966
Utilities & green energy
- Sewer: Public Sewer
- Water: Public
- Utilities for property: Electricity Connected, Sewer Available, Underground Utilities, Water Available, Cable Available
Green energy
- Energy efficient items: Thermostat
Community & HOA
Community
- Features: Fenced Yard, Pool, Sidewalks, Curbs
- Security: Security System Owned, Security System, Carbon Monoxide Detector(s), Fire Alarm, Smoke Detector(s)
- Subdivision: Del Paseo Twnhs
HOA
- Has HOA: Yes
- Amenities included: Maintenance Front Yard
- Services included: All Facilities, Association Management, Maintenance Grounds, Maintenance Structure, Sewer, Trash, Water
- HOA fee: $550 monthly
- HOA name: Del Paseo HOA
- HOA phone: 972-257-1800
Location
- Region: Irving
Financial & listing details
- Tax assessed value: $247,330
- Annual tax amount: $4,845
- Date on market: 7/31/2024
- Cumulative days on market: 16 days
- Listing terms: Cash,Conventional
- Exclusions: Outdoor furniture, plants, decor and yard art.
- Electric utility on property: Yes
- Road surface type: Asphalt
Price history
| Date | Event | Price |
|---|---|---|
| 10/21/2024 | Sold | -- |
Source: NTREIS #20679099 Report a problem | ||
| 9/30/2024 | Pending sale | $250,000$133/sqft |
Source: NTREIS #20679099 Report a problem | ||
| 9/17/2024 | Listing removed | $250,000$133/sqft |
Source: NTREIS #20679099 Report a problem | ||
| 8/22/2024 | Pending sale | $250,000$133/sqft |
Source: NTREIS #20679099 Report a problem | ||
| 8/17/2024 | Contingent | $250,000$133/sqft |
Source: NTREIS #20679099 Report a problem | ||
| 7/31/2024 | Listed for sale | $250,000$133/sqft |
Source: NTREIS #20679099 Report a problem | ||
Public tax history
| Year | Property taxes | Tax assessment |
|---|---|---|
| 2025 | $2,222 +117.3% | $247,330 +8.4% |
| 2024 | $1,023 +12.1% | $228,130 +1.8% |
| 2023 | $913 +2% | $224,030 |
| 2022 | $895 +8.9% | $224,030 +26.1% |
| 2021 | $821 +16% | $177,680 |
| 2020 | $708 +18.1% | $177,680 |
| 2019 | $599 +17.6% | $177,680 +27.8% |
| 2018 | $509 -35.6% | $139,050 +21.6% |
| 2017 | $791 -5.3% | $114,330 |
| 2016 | $835 -5.4% | $114,330 +11.1% |
| 2015 | $883 | $102,950 |
| 2014 | $883 | $102,950 |
| 2013 | -- | -- |
| 2012 | -- | -- |
| 2011 | -- | -- |
| 2010 | -- | -- |
| 2009 | -- | -- |
| 2008 | -- | -- |
| 2007 | -- | -- |
| 2005 | -- | -- |
| 2004 | -- | -- |
| 2003 | -- | -- |
| 2002 | -- | -- |
| 2001 | -- | -- |
Find assessor info on the county website
Neighborhood: Plymouth Park
Nearby homes
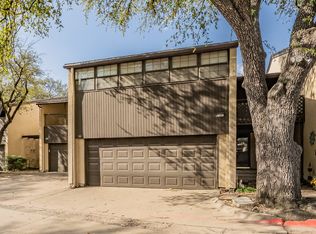
- $--3 bd3 ba1.5k sqft1103 Portales Ln #1103, Irving, TX 75061Sold
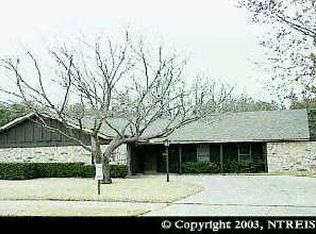
- $355,2003 bd2 ba2.1k sqft1105 Colony Dr, Irving, TX 75061Off Market
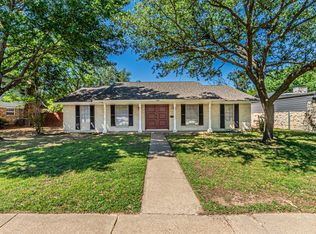
- $--4 bd2 ba1.8k sqft1109 Colony Dr, Irving, TX 75061Sold
- $334,4003 bd2 ba1.6k sqft1805 Macarthur Blvd BUILDING B, Irving, TX 75061Off Market
- $--4 bd2 ba2.3k sqft1101 Colony Dr, Irving, TX 75061Sold
- $351,9003 bd3 ba1.9k sqft1113 Colony Dr, Irving, TX 75061Off Market
- $224,0003 bd2 ba1.6k sqft1100 Lane St, Irving, TX 75061Off Market
- $243,5003 bd2 ba1.6k sqft1102 Lane St, Irving, TX 75061Off Market
Nearby schools
GreatSchools rating
- 2/10Lively Elementary SchoolGrades: PK-5Distance: 0.6 mi
- 3/10Crockett Middle SchoolGrades: 6-8Distance: 1.1 mi
- 3/10Irving High SchoolGrades: 9-12Distance: 0.8 mi
Schools provided by the listing agent
- Elementary: Lively
- Middle: Dezavala
- High: Irving
- District: Irving ISD
Source: NTREIS. This data may not be complete. We recommend contacting the local school district to confirm school assignments for this home.
Get a cash offer in 3 minutes
Find out how much your home could sell for in as little as 3 minutes with a no-obligation cash offer.
Estimated market value
$255,400
Get a cash offer in 3 minutes
Find out how much your home could sell for in as little as 3 minutes with a no-obligation cash offer.
Estimated market value
$255,400
- Texas
- Dallas County
- Irving
- 75061
- Plymouth Park
- 1807 Pueblo Pl
