Skip main navigation
Off market
  • $658,600

    1807 Rolling Green Curv, Mendota Heights, MN 55118

    3beds
    3baths
    2,900sqft
    SingleFamily
    Built in 1984
    0.41 Acres Lot
    $658,600 Zestimate®
    $227/sqft
    $3,435 Estimated rent

    Home value

    $658,600

    $612,000 - $711,000

    $3,435/mo

    Zestimate® history
    Loading
    Loading...

    Owner options

    List your home for rent

    $3,435/mo

    Rent Zestimate®

    Find your next renter with Zillow Rental Manager. Plus, with online applications, you can quickly screen prospective tenants – for free.

    Learn more

    $3,435/mo

    Rent Zestimate®

    Refinance and save

    $4,122/mo

    Est. payment

    Refinancing to a lower rate could help reduce your monthly payments and save thousands over the life of the loan.

    See today's rates

    $4,122/mo

    Est. payment

    Explore your selling options

    Work with a Zillow partner agent

    Leverage their expertise and Zillow's premium Showcase listings to get your home seen by more buyers.

    Get started

    List with your own agent

    Get your home in front of millions of buyers by listing it on Zillow.

    Learn how to do it

    Sell it yourself

    Take full control of how buyers see your home on Zillow by listing For Sale by Owner (FSBO).

    List your home

    What's special

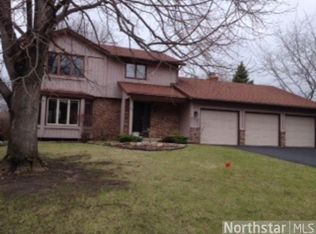
    Gorgeous brick walkout rambler, well loved throughout the years! Meticulously manicured yard! Nicely landscaped corner lot, with over .4 acre. Sought after Mendota Heights location, walk to Marie Park complete with skating, tennis, playgroundand more! Walking/biking trails in the neighborhood, too. Very nice curb appeal. Exposed aggrerate curved walkway to the front entrance. Spacious foyer. Natural light from the sidelights and window on the front door. French doors to one side lead to the main floor office (could be used as a bedroom, if desired -- does have a closet). The living room features floor-to-ceiling windows, and a wood-burning fireplace with marble tile surround and hearth. Formal dining room has access to the deck through beautiful triple French doors. Handsome hardwood floors through the dining and kitchen areas. Spacious kitchen with informal dining. Gorgeous countertops, tile backsplash, plenty of storage and countertop space! Wall oven, wall microwave, bill-paying desk, pantry cupboard, recessed lighting. The informal dining has sliding glass door access to thescreened-in porch. The porch is a lovely place to enjoy fresh air! Green views, plenty of space for entertaining, built-in benches, plus two skylights and a ceiling fan/light fixture. Door to the adjacent deck. Two bedrooms, and two full baths complete the main level. The master bedroom en suite includes a spa tub, corner daylight windows, separate shower, large vanity, and ceramic tile floor. The finished lower level includes an absolutely huge family room/recreation room. Windows, plus walk-out to the patio and back yard. The family room features a floor-to-ceiling brick fireplace, with mantle and raised hearth. Both fireplaces in thehome are wood-burning. There is a large laundry room on the lower level, which includes a utility tub, plus extra countertop and cabinets. The 3rd bedroom is on the lower level, with a full bathroom right next to it. Plenty of storage on this level also, with an additional closet in the hallway, a separate storage room with shelving, plus under-the-stairs storage. Also a semi-finished shop room for the handyman on this level. Some more storage in the two car garage -- a built-in closet, storage niche, plus some shelving and the rafters. Beautiful yard, landscaped for privacy and beauty! Outdoor spaces include theporch, deck and a patio. Spacious home, inside and out! Updates include: Newer roof, Marvin windows, furnace and air conditioning, updated bathrooms, counter tops, gutters and more. Flexible closing and possession dates. Directions Marie Ave to Rolling Green Curve.

    This property is off market, which means it's not currently listed for sale or rent on Zillow. This may be different from what's available on other websites or public sources.

    Facts & features

    Interior

    Bedrooms & bathrooms
    • Bedrooms: 3
    • Bathrooms: 3
    Heating
    • Forced air
    Appliances
    • Included: Dishwasher, Dryer, Microwave, Refrigerator, Washer
    Features
    • Flooring: Tile, Hardwood
    Interior area
    • Total interior livable area: 2,900 sqft

    Property

    Parking
    • Parking features: Garage - Attached
    Features
    • Exterior features: Stone, Brick, Metal
    Lot
    • Size: 0.41 Acres
    Details
    • Parcel number: 276470002010

    Construction

    Type & style
    • Home type: SingleFamily
    Materials
    • Wood
    • Roof: Asphalt
    Condition
    • Year built: 1984

    Community & HOA

    Location
    • Region: Mendota Heights

    Financial & listing details

    • Price per square foot: $227/sqft
    • Tax assessed value: $574,400
    • Annual tax amount: $5,826

    Price history

    DateEventPrice
    9/30/2016Sold$391,000+0.3%$135/sqft
    Source: NorthstarMLS as distributed by MLS GRID #4748726 Report a problem
    8/19/2016Pending sale$389,900$134/sqft
    Source: RE/MAX Results #4748726 Report a problem
    8/8/2016Listed for sale$389,900$134/sqft
    Source: RE/MAX Results #4748726 Report a problem

    Public tax history

    YearProperty taxesTax assessment
    2024$5,826 +5.7%$574,400 -0.5%
    2023$5,512 +8.3%$577,100 +2.1%
    2022$5,088 +6.9%$565,200 +18.7%
    2021$4,760 +2.7%$476,300 +4.2%
    2020$4,634 +1.1%$457,300 +4.9%
    2019$4,584 $435,900 +1.9%
    2018$4,584 -3.2%$427,600 +10.5%
    2017$4,736 +15.2%$387,100 +3.7%
    2016$4,110 +0.5%$373,200 +0.4%
    2015$4,090 +0.3%$371,619 +13.3%
    2014$4,077 +8.9%$327,910 +2.7%
    2013$3,742 +943.5%$319,299
    2012$359 -89.6%--
    2011$3,433 +7%--
    2010$3,208 -3.7%--
    2009$3,333 -0.4%--
    2008$3,346 +2.8%--
    2007$3,255 -0.4%--
    2006$3,269 +33%--
    2004$2,458 +7.1%--
    2003$2,296 +12.5%--
    2002$2,041 -29.8%--
    2001$2,907 --
    Find assessor info on the county website

    Neighborhood: 55118

    Nearby schools

    GreatSchools rating
    Schools provided by the listing agent
    • District: West St. Paul-Mendota Hts.

    Source: The MLS. This data may not be complete. We recommend contacting the local school district to confirm school assignments for this home.

    Get a cash offer in 3 minutes
    Find out how much your home could sell for in as little as 3 minutes with a no-obligation cash offer.
    Estimated market value
    $658,600
    Get a cash offer in 3 minutes
    Find out how much your home could sell for in as little as 3 minutes with a no-obligation cash offer.
    Estimated market value
    $658,600