Skip main navigation
Closed
  • $275,000

    1807 Roy St, Eau Claire, WI 54701

    3beds
    2,494sqft
    Single Family
    Built in 1953
    9,931.68 Square Feet Lot
    $276,000 Zestimate®
    $110/sqft
    $1,690 Estimated rent

    Home value

    $276,000

    $243,000 - $312,000

    $1,690/mo

    Zestimate® history
    Loading
    Loading...

    Owner options

    List your home for rent

    $1,690/mo

    Rent Zestimate®

    Find your next renter with Zillow Rental Manager. Plus, with online applications, you can quickly screen prospective tenants – for free.

    Learn more

    $1,690/mo

    Rent Zestimate®

    Refinance and save

    $1,442/mo

    Est. payment

    Refinancing to a lower rate could help reduce your monthly payments and save thousands over the life of the loan.

    See today's rates

    $1,442/mo

    Est. payment

    Explore your selling options

    Work with a Zillow partner agent

    Leverage their expertise and Zillow's premium Showcase listings to get your home seen by more buyers.

    Get started

    List with your own agent

    Get your home in front of millions of buyers by listing it on Zillow.

    Learn how to do it

    Sell it yourself

    Take full control of how buyers see your home on Zillow by listing For Sale by Owner (FSBO).

    List your home

    What's special

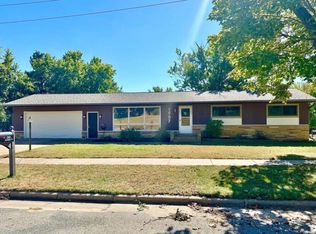
    Full basement for storageUnobstructed viewDurable steel sidingLovely fireplacePatio for outdoor enjoyment
    Pre-Inspected & Move-In Ready Putnam Heights Ranch This 3-bedroom, 1-bathroom ranch features 1,370 sq. ft. of finished main-floor living space, offering a larger footprint than many traditional neighborhood homes. The exterior is finished with durable steel siding. The interior has a lovely fireplace, has been freshly painted, highlighting a clean and bright layout. A key advantage of this property is the privacy offered by its location—there are no neighbors directly across the street, providing an unobstructed view and a quieter atmosphere. The lovely backyard is spacious and includes a patio for outdoor enjoyment. Pre-inspected for a transparent sales process. Complete with a detached 1-car garage and a full basement for storage or expansion.

    Zillow last checked:

    Listing updated:

    Listed by:

    Leslie Ische 715-563-1740,

    Keller Williams Realty Diversified

    Bought with:

    Leslie Ische

    Keller Williams Realty Diversified

    Source: NorthstarMLS as distributed by MLS GRID,MLS#: 7060611MLS Logo

    Facts & features

    Interior

    Bedrooms & bathrooms
    • Bedrooms: 3
    • Bathrooms: 1
    • Full bathrooms: 1
    Bedroom
    • Level: Main
    • Area: 132 Square Feet
    • Dimensions: 12x11
    Bedroom 2
    • Level: Main
    • Area: 154 Square Feet
    • Dimensions: 11x14
    Bedroom 3
    • Level: Main
    • Area: 108 Square Feet
    • Dimensions: 12x9
    Bathroom
    • Level: Main
    • Area: 48 Square Feet
    • Dimensions: 8x6
    Dining room
    • Level: Main
    • Area: 117 Square Feet
    • Dimensions: 13x9
    Kitchen
    • Level: Main
    • Area: 128 Square Feet
    • Dimensions: 16x8
    Living room
    • Level: Main
    • Area: 323 Square Feet
    • Dimensions: 17x19
    Heating
    • Forced Air
    Cooling
    • Central Air
    Appliances
    • Included: Dishwasher, Microwave, Range, Washer
    Features
    • Basement: Full
    • Number of fireplaces: 1
    • Fireplace features: Wood Burning
    Interior area
    • Total structure area: 2,494
    • Total interior livable area: 2,494 sqft
    • Finished area above ground: 1,370
    • Finished area below ground: 0

    Property

    Parking
    • Total spaces: 1
    • Parking features: Detached Garage, Asphalt
    • Garage spaces: 1
    • Details: Garage Dimensions (16x22)
    Accessibility
    • Accessibility features: None
    Features
    • Levels: One
    • Stories: 1
    • Patio & porch: Deck
    Lot
    • Size: 9,931 sqft
    • Dimensions: 151 x 66
    Details
    • Foundation area: 1370
    • Parcel number: 150052
    • Zoning description: Residential-Single Family

    Construction

    Type & style
    • Home type: SingleFamily
    • Property subtype: Single Family
    Materials
    • Block, Frame
    Condition
    • New construction: No
    • Year built: 1953

    Utilities & green energy

    • Electric: Circuit Breakers
    • Gas: Natural Gas
    • Sewer: City Sewer/Connected
    • Water: City Water/Connected

    Community & neighborhood

    Location
    • Region: Eau Claire
    • Subdivision: Johnsons Add

    HOA & financial

    HOA
    • Has HOA: No

    Price history

    DateEventPrice
    5/15/2026Sold$275,000$110/sqft
    Source: NorthstarMLS as distributed by MLS GRID #7060611 Report a problem
    4/24/2026Contingent$275,000$110/sqft
    Source: WIREX MLS #1600190 Report a problem
    4/23/2026Listed for sale$275,000$110/sqft
    Source: NorthstarMLS as distributed by MLS GRID #7060611 Report a problem

    Public tax history

    YearProperty taxesTax assessment
    2023$3,225 +4%$163,200
    2022$3,101 +1.5%$163,200
    2021$3,057 -0.9%$163,200 +14%
    2020$3,083 +15.9%$143,100
    2019$2,659 -12.9%$143,100
    2018$3,054 $143,100
    2017$3,054 $143,100 +20.5%
    2016-- $118,800
    2014-- $118,800
    2013-- $118,800 -2.4%
    2012-- $121,700
    2011-- $121,700
    2010-- $121,700 +0.2%
    2009-- $121,400
    2008-- $121,400
    2007-- $121,400 +8.4%
    2006-- $112,000
    2005-- $112,000
    2004-- $112,000 +10.9%
    2003-- $101,000
    2002-- $101,000 +23.2%
    2000-- $82,000

    Find assessor info on the county website

    Neighborhood: 54701

    Nearby schools

    GreatSchools rating
    Get pre-qualified for a loan
    At Zillow Home Loans, we can pre-qualify you in as little as 5 minutes with no impact to your credit score.

    An equal housing lender. NMLS #10287.

    Sell for more on Zillow
    Get a Zillow Showcase℠ listing at no additional cost and you could sell for .
    $276,000
    2% more
    +$5,520
    With Zillow Showcase(estimated)
    $281,520