A home where historic character meets thoughtful modern design, this charming 1914 residence has been fully reimagined from top to bottom. Nearly every inch has been lovingly curated and renovated, creating a home that feels essentially brand new while preserving the warmth and character of its original era. Featuring all-new electrical and plumbing, refinished hardwood floors, soapstone countertops, designer brass fixtures, stainless steel appliances, custom built-ins, and beautifully crafted storage, this home offers timeless elegance with modern functionality. The inviting open-concept layout is perfect for entertaining and everyday living, with heated floors in the kitchen and both bathrooms adding a touch of luxury. The stunning main level bath includes a dreamy wet room with a claw-foot soaker tub beneath a chandelier, creating a retreat-like experience. The private Primary Suite features its own sitting area, picture windows, hidden storage, custom closet system, and an exquisite ensuite bath. Outside, the fully fenced yard combines thoughtful landscaping with low-maintenance hardscape, plus alley access, additional parking, and a detached garage. Ideally located in SE Boise near the Boise River, Greenbelt, Manitou Park, downtown Boise, and Boise State University, this exceptional home is a rare blend of historic charm, modern comfort, and intentional design.
Sold
Price Unknown
1807 S Euclid Ave, Boise, ID 83706
3beds
2baths
1,668sqft
Single Family Residence
Built in 1914
6,098 Square Feet Lot
$702,400 Zestimate®
$--/sqft
$2,607 Estimated rent
Home value
$702,400
$660,000 - $745,000
$2,607/mo
Zestimate® history
Owner options
List your home for rent
$2,607/mo
Rent Zestimate®
Find your next renter with Zillow Rental Manager. Plus, with online applications, you can quickly screen prospective tenants – for free.
$2,607/mo
Rent Zestimate®
Refinance and save
Refinancing to a lower rate could help reduce your monthly payments and save thousands over the life of the loan.
Explore your selling options
Work with a Zillow partner agent
Leverage their expertise and Zillow's premium Showcase listings to get your home seen by more buyers.
Get startedList with your own agent
Get your home in front of millions of buyers by listing it on Zillow.
Learn how to do itSell it yourself
Take full control of how buyers see your home on Zillow by listing For Sale by Owner (FSBO).
List your homeWhat's special
Detached garageHistoric characterThoughtful modern designInviting open-concept layoutAlley accessDesigner brass fixturesCustom built-ins
Zillow last checked:
Listing updated:
Listed by:
Rosie Bleymaier Cell:208-871-7194,
Keller Williams Realty Boise
Bought with:
T.j Pierce
Anthology
Source: IMLS,MLS#: 98996682
Facts & features
Interior
Bedrooms & bathrooms
- Bedrooms: 3
- Bathrooms: 2
- Main level bathrooms: 1
- Main level bedrooms: 2
Primary bedroom
- Level: Upper
- Area: 638
- Dimensions: 29 x 22
Bedroom 2
- Level: Main
- Area: 126
- Dimensions: 14 x 9
Bedroom 3
- Level: Main
- Area: 91
- Dimensions: 13 x 7
Kitchen
- Level: Main
- Area: 130
- Dimensions: 13 x 10
Heating
- Forced Air, Natural Gas, Ductless/Mini Split
Cooling
- Central Air, Ductless/Mini Split
Appliances
- Included: Gas Water Heater, Tank Water Heater, Dishwasher, Disposal, Microwave, Oven/Range Freestanding, Refrigerator, Washer, Dryer, Gas Range
Features
- Bath-Master, Split Bedroom, Great Room, Walk In Shower, Stone Counters, Number of Baths Main Level: 1, Number of Baths Upper Level: 1
- Flooring: Hardwood, Tile
- Has basement: No
- Has fireplace: No
Interior area
- Total structure area: 1,668
- Total interior livable area: 1,668 sqft
- Finished area above ground: 1,668
- Finished area below ground: 0
Property
Parking
- Total spaces: 2
- Parking features: Detached, Alley Access
- Garage spaces: 2
- Details: Garage: 27x21
Features
- Levels: Two
- Fencing: Full,Wood
Lot
- Size: 6,098 Square Feet
- Features: Standard Lot 6000-9999 SF, Garden, Manual Sprinkler System
Details
- Parcel number: R1955011152
- Zoning: R-1C
Construction
Type & style
- Home type: SingleFamily
- Property subtype: Single Family Residence
Materials
- Frame, Wood Siding
- Foundation: Crawl Space
- Roof: Composition,Architectural Style
Condition
- Year built: 1914
Utilities & green energy
- Water: Public
- Utilities for property: Sewer Connected
Green energy
- Indoor air quality: Contaminant Control
Community & HOA
Community
- Subdivision: Dundee
Location
- Region: Boise
Financial & listing details
- Tax assessed value: $466,900
- Annual tax amount: $4,321
- Date on market: 8/7/2026
- Listing terms: Cash,Conventional
- Ownership: Fee Simple
- Road surface type: Paved
Price history
Price history is unavailable.
Public tax history
| Year | Property taxes | Tax assessment |
|---|---|---|
| 2026 | $4,312 +5.1% | $466,900 -0.2% |
| 2025 | $4,103 +13.5% | $467,800 +3.4% |
| 2024 | $3,616 -7.1% | $452,200 +19.4% |
| 2023 | $3,894 +27.5% | $378,700 -15.4% |
| 2022 | $3,053 +17.3% | $447,900 +11% |
| 2021 | $2,602 -3.7% | $403,400 +26.4% |
| 2020 | $2,703 +9.6% | $319,200 +6.7% |
| 2019 | $2,467 +26.3% | $299,200 +14% |
| 2018 | $1,953 +115.6% | $262,500 +18.1% |
| 2017 | $906 | $222,200 +11.3% |
| 2016 | $906 | $199,700 +13% |
| 2015 | $906 -31.4% | $176,800 +36.1% |
| 2012 | $1,321 -3.1% | $129,900 -12.5% |
| 2011 | $1,363 +2.8% | $148,400 -3.6% |
| 2010 | $1,326 +1.7% | $153,900 -6.4% |
| 2009 | $1,304 +134.1% | $164,400 -0.6% |
| 2007 | $557 -31.9% | $165,400 +11.7% |
| 2006 | $817 +40.1% | $148,100 +51.3% |
| 2003 | $583 +7.2% | $97,900 +2.5% |
| 2002 | $544 +7.2% | $95,500 +10.5% |
| 2001 | $507 | $86,400 |
Find assessor info on the county website
Neighborhood: South Boise Village
Nearby homes
- $460,8001 bd1 ba768 sqft1811 S Euclid Ave, Boise, ID 83706Off Market
- $381,9001 bd1 ba740 sqft1813 S Euclid Ave, Boise, ID 83706Off Market
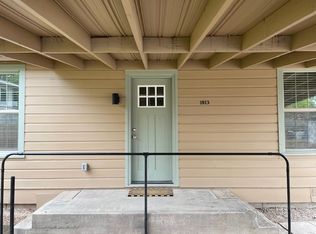
- $--2 bd2 ba2.2k sqft1801 S Euclid Ave, Boise, ID 83706Sold
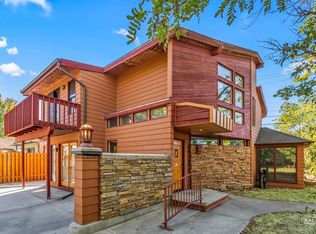
- $451,5003 bd1 ba870 sqft1817 S Euclid Ave, Boise, ID 83706Off Market
- $--3 bd2 ba1.3k sqft1808 S Euclid Ave, Boise, ID 83706Sold
- $478,0002 bd1 ba960 sqft1825 S Euclid Ave, Boise, ID 83706Off Market
- $454,2003 bd3 ba1.3k sqft1806 Euclid, Boise, ID 83706Off Market
- $425,8002 bd1 ba1k sqft1804 S Manitou Ave, Boise, ID 83706Off Market
Nearby schools
GreatSchools rating
- 3/10Garfield Elementary SchoolGrades: PK-6Distance: 0.3 mi
- 9/10East Junior High SchoolGrades: 7-9Distance: 4.6 mi
- 9/10Timberline High SchoolGrades: 10-12Distance: 1.5 mi
Schools provided by the listing agent
- Elementary: Garfield
- Middle: East Jr
- High: Timberline (Boise)
- District: Boise School District #1
Source: IMLS. This data may not be complete. We recommend contacting the local school district to confirm school assignments for this home.
Get a cash offer in 3 minutes
Find out how much your home could sell for in as little as 3 minutes with a no-obligation cash offer.
Estimated market value
$702,400
Get a cash offer in 3 minutes
Find out how much your home could sell for in as little as 3 minutes with a no-obligation cash offer.
Estimated market value
$702,400
- Idaho
- Ada County
- Boise
- 83706
- South Boise Village
- 1807 S Euclid Ave
