THIS IS AN AUCTION PROPERTY: Bid Live or Online Sat., May 30th @ 12-Noon. Selling AS/IS! Other Terms Apply. Buyer/Buyer’s Agent to Verify Pertinent Information. A minimum bid is just a suggested starting bid for the auction and is not the acceptable bid price the Seller is willing to take for the property. Unless the sale is stated as absolute then the Seller can reject any bid for the property. Welcome to a rare opportunity in the heart of Murfreesboro—an elegant Modern Colonial Revival home with Georgian influences, once owned by Howard & Sally Wall, offered at Absolute Auction. Located at 1807 SE Broad Street, this distinctive estate blends timeless architecture with modern luxury just minutes from downtown. Inside, a grand marble foyer with a sweeping staircase sets an impressive tone. The home is designed for both entertaining and everyday living, featuring formal living and dining rooms, plus a spacious great room with a gas log fireplace. The kitchen and dining area flow into a bright sunroom with a wet bar, opening to a private courtyard with an in-ground pool and large deck—perfect for relaxing or hosting. The main-level primary suite includes a fireplace, spa-like bath with soaking tub, separate shower, double vanities, and a walk-in closet, along with a private study. Upstairs, a second primary suite offers a sitting area with balcony views of the pool, dual closets, and a luxurious bath. Two additional bedrooms share a Jack-and-Jill bath. Above the four-car garage, a studio-style living space provides flexibility for guests, extended family, or a caregiver. With exceptional craftsmanship, natural light, and thoughtful design throughout, this home is truly one of a kind. Don’t miss this once-in-a-lifetime opportunity to own a remarkable property offered at Absolute Auction.
Closed
$902,000
1807 SE Broad St, Murfreesboro, TN 37130
5beds
5,533sqft
Single Family Residence, Residential
Built in 1989
1.3 Acres Lot
$1,364,300 Zestimate®
$163/sqft
$4,857 Estimated rent
Home value
$1,364,300
$1.20M - $1.56M
$4,857/mo
Zestimate® history
Owner options
List your home for rent
$4,857/mo
Rent Zestimate®
Find your next renter with Zillow Rental Manager. Plus, with online applications, you can quickly screen prospective tenants – for free.
$4,857/mo
Rent Zestimate®
Refinance and save
$5,529/mo
Est. payment
Refinancing to a lower rate could help reduce your monthly payments and save thousands over the life of the loan.
$5,529/mo
Est. payment
Explore your selling options
Work with a Zillow partner agent
Leverage their expertise and Zillow's premium Showcase listings to get your home seen by more buyers.
Get startedList with your own agent
Get your home in front of millions of buyers by listing it on Zillow.
Learn how to do itSell it yourself
Take full control of how buyers see your home on Zillow by listing For Sale by Owner (FSBO).
List your homeWhat's special
Walk-in closetLuxurious bathDual closetsNatural lightPrivate study
Zillow last checked:
Listing updated:
Listed by:
Carl D. Montgomery 615-589-0078,
Comas Montgomery Realty & Auction,
Charles R. Montgomery 615-308-4487,
Comas Montgomery Realty & Auction
Bought with:
Carl D. Montgomery, 234296
Comas Montgomery Realty & Auction
Charles R. Montgomery, 231079
Comas Montgomery Realty & Auction
Source: RealTracs MLS as distributed by MLS GRID,MLS#: 3182282
Facts & features
Interior
Bedrooms & bathrooms
- Bedrooms: 5
- Bathrooms: 5
- Full bathrooms: 4
- 1/2 bathrooms: 1
- Main level bedrooms: 1
Primary bathroom
- Features: Double Vanity
- Level: Double Vanity
Heating
- Central
Cooling
- Central Air
Appliances
- Included: Double Oven, Cooktop, Dishwasher, Microwave
Features
- Flooring: Carpet, Other, Tile
- Basement: Crawl Space
- Fireplace features: Gas
Interior area
- Total structure area: 5,533
- Total interior livable area: 5,533 sqft
- Finished area above ground: 5,533
Property
Parking
- Total spaces: 4
- Parking features: Garage Faces Side
- Garage spaces: 4
Features
- Levels: One
- Stories: 2
- Patio & porch: Patio
- Has private pool: Yes
- Pool features: In Ground
Lot
- Size: 1.3 Acres
Details
- Additional structures: Storage
- Parcel number: 112A A 00100 R0069796
- Special conditions: Auction
Construction
Type & style
- Home type: SingleFamily
- Property subtype: Single Family Residence, Residential
Materials
- Brick
Condition
- New construction: No
- Year built: 1989
Utilities & green energy
- Sewer: Public Sewer
- Water: Public
- Utilities for property: Water Available
Community & HOA
Community
- Subdivision: Kensington Sec 1 Resub
HOA
- Has HOA: No
Location
- Region: Murfreesboro
Financial & listing details
- Price per square foot: $163/sqft
- Tax assessed value: $1,125,400
- Annual tax amount: $7,959
- Date on market: 4/24/2026
Price history
| Date | Event | Price |
|---|---|---|
| 6/16/2026 | Sold | $902,000$163/sqft |
Source:  RealTracs MLS as distributed by MLS GRID #3182282 Report a problem RealTracs MLS as distributed by MLS GRID #3182282 Report a problem | ||
Public tax history
| Year | Property taxes | Tax assessment |
|---|---|---|
| 2025 | $7,959 | $281,350 |
| 2024 | $7,959 | $281,350 |
| 2023 | $7,959 +10.1% | $281,350 |
| 2022 | $7,227 +8.5% | $281,350 +48.2% |
| 2021 | $6,663 | $189,900 |
| 2020 | $6,663 +67.1% | $189,900 |
| 2019 | $3,987 -31.1% | $189,900 |
| 2018 | $5,790 -19.8% | $189,900 +2.2% |
| 2017 | $7,221 | $185,800 |
| 2016 | $7,221 | $185,800 |
| 2015 | $7,221 | $185,800 +7.4% |
| 2013 | $7,221 +11.6% | $173,025 |
| 2012 | $6,471 +0.1% | $173,025 |
| 2011 | $6,463 +2.4% | $173,025 +2.4% |
| 2010 | $6,315 -3.4% | $169,050 -0.5% |
| 2008 | $6,538 | $169,950 |
| 2007 | $6,538 -0.2% | $169,950 -0.2% |
| 2006 | $6,550 -2.1% | $170,275 +15% |
| 2005 | $6,691 | $148,040 |
| 2004 | $6,691 | $148,040 |
| 2002 | $6,691 | $148,040 -11% |
| 2001 | -- | $166,387 -72% |
| 2000 | -- | $593,986 |
Find assessor info on the county website
Neighborhood: 37130
Nearby homes
- $426,000-- bd3 ba1.8k sqft1411 Kensington Dr, Murfreesboro, TN 37130Off Market
- $699,700-- bd4 ba3.8k sqft1811 SE Broad St, Murfreesboro, TN 37130Off Market
- $1,492,300-- bd-- ba6k sqft1735 SE Broad St, Murfreesboro, TN 37130Off Market
- $424,9003 bd2 ba2.2k sqft1406 Kensington Dr, Murfreesboro, TN 37130Off Market
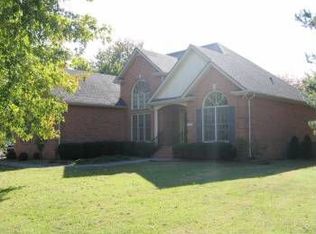
- $457,7003 bd2 ba2.3k sqft1415 Kensington Dr, Murfreesboro, TN 37130Off Market
- $1,163,6005 bd5 ba6.2k sqft1406 Broadlands Dr, Murfreesboro, TN 37130Off Market
- $928,400-- bd5 ba3.3k sqft1731 SE Broad St, Murfreesboro, TN 37130Off Market
- $532,3004 bd3 ba3.1k sqft1815 SE Broad St, Murfreesboro, TN 37130Off Market
Nearby schools
GreatSchools rating
- 5/10Black Fox Elementary SchoolGrades: PK-6Distance: 0.5 mi
- 7/10Rutherford County Virtual SchoolGrades: 3-12Distance: 1.5 mi
Schools provided by the listing agent
- Elementary: Black Fox Elementary
- Middle: Whitworth-Buchanan Middle School
- High: Riverdale High School
Source: RealTracs MLS as distributed by MLS GRID. This data may not be complete. We recommend contacting the local school district to confirm school assignments for this home.
Get a cash offer in 3 minutes
Find out how much your home could sell for in as little as 3 minutes with a no-obligation cash offer.
Estimated market value
$1,364,300
Get a cash offer in 3 minutes
Find out how much your home could sell for in as little as 3 minutes with a no-obligation cash offer.
Estimated market value
$1,364,300
- Tennessee
- Rutherford County
- Murfreesboro
- 37130
- 1807 SE Broad St
