Skip main navigation
Sold for $465,000
  • $465,000

    1807 Sassafras Hill St, Durham, NC 27712

    4beds
    2,850sqft
    Single Family Residence, Residential
    Built in 2006
    10,018 Square Feet Lot
    $465,000 Zestimate®
    $163/sqft
    $2,983 Estimated rent

    Home value

    $465,000

    $442,000 - $488,000

    $2,983/mo

    Zestimate® history
    Loading
    Loading...

    Owner options

    List your home for rent

    $2,983/mo

    Rent Zestimate®

    Find your next renter with Zillow Rental Manager. Plus, with online applications, you can quickly screen prospective tenants – for free.

    Learn more

    $2,983/mo

    Rent Zestimate®

    Refinance and save

    $2,886/mo

    Est. payment

    Refinancing to a lower rate could help reduce your monthly payments and save thousands over the life of the loan.

    See today's rates

    $2,886/mo

    Est. payment

    Explore your selling options

    Work with a Zillow partner agent

    Leverage their expertise and Zillow's premium Showcase listings to get your home seen by more buyers.

    Get started

    List with your own agent

    Get your home in front of millions of buyers by listing it on Zillow.

    Learn how to do it

    Sell it yourself

    Take full control of how buyers see your home on Zillow by listing For Sale by Owner (FSBO).

    List your home

    What's special

    Cozy fireplaceLarge bonus roomGrand kitchenBeautiful hardwood floorsBright breakfast areaGranite countertopsDedicated laundry room
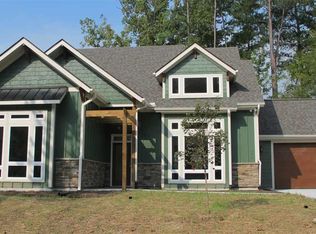
    BEST VALUE IN N.DURHAM $499,000. Gorgeous Victorian home priced for an immediate sale. Why pay more for less space, at just $175 per sqft. This multifunctional home truly has it all, whether raising a growing family, working remotely or love to host and entertain. Beautiful hardwood floors flow across the entire main level. Enjoy the expansive family room with cozy fireplace, separate dining room with tray ceiling, grand kitchen complete with granite countertops, bright breakfast area, and a convenient butlers pantry. The main primary bedroom featuring a tray ceiling, walk-in closet, bathroom has garden tub and separate walk in shower is on second floor along with 2 more bedrooms, large bonus room and a dedicated laundry room. There's even a private second primary suite encompassing the entire 3rd floor with garden tub. Step outside to enjoy the lovely screen porch and deck that over looks the private, wooded, fully fenced in backyard. Large two car attached garage. Two attic spaces and All this on a quiet dead end street.

    Zillow last checked:

    Listing updated:

    Listed by:

    Debra Jackson 919-641-5048,

    Your Connection Realty LLC

    Bought with:

    Olivia Beadle, 329173

    Costello Real Estate & Investm

    Source: Doorify MLS,MLS#: 10163586MLS Logo

    Facts & features

    Interior

    Bedrooms & bathrooms
    • Bedrooms: 4
    • Bathrooms: 4
    • Full bathrooms: 3
    • 1/2 bathrooms: 1
    Heating
    • Central, Fireplace(s), Gas Pack, Natural Gas
    Cooling
    • Ceiling Fan(s), Central Air, Electric
    Appliances
    • Included: Dishwasher, Dryer, Electric Range, Ice Maker, Refrigerator, Washer
    • Laundry: Laundry Room, Upper Level
    Features
    • Bathtub/Shower Combination, Pantry, Dining L, Double Vanity, Eat-in Kitchen, Separate Shower, Smooth Ceilings, Tray Ceiling(s), Walk-In Closet(s), Walk-In Shower, Whirlpool Tub
    • Flooring: Carpet, Ceramic Tile, Hardwood
    Interior area
    • Total structure area: 2,850
    • Total interior livable area: 2,850 sqft
    • Finished area above ground: 2,850
    • Finished area below ground: 0

    Property

    Parking
    • Total spaces: 4
    • Parking features: Garage - Attached, Open
    • Attached garage spaces: 2
    • Uncovered spaces: 2
    Features
    • Levels: Three Or More
    • Stories: 3
    • Patio & porch: Covered, Deck, Front Porch, Screened
    • Exterior features: Fenced Yard, Rain Gutters
    • Fencing: Back Yard, Wire, Wood
    • Has view: Yes
    Lot
    • Size: 10,018 Square Feet
    • Features: Back Yard, Front Yard, Hardwood Trees, Landscaped, Wooded
    Details
    • Parcel number: 202350
    • Zoning: R-20
    • Special conditions: Standard

    Construction

    Type & style
    • Home type: SingleFamily
    • Architectural style: Victorian
    • Property subtype: Single Family Residence, Residential
    Materials
    • HardiPlank Type
    • Foundation: Brick/Mortar
    • Roof: Shingle
    Condition
    • New construction: No
    • Year built: 2006

    Utilities & green energy

    • Sewer: Public Sewer
    • Water: Public
    • Utilities for property: Cable Available, Electricity Connected, Natural Gas Connected, Water Connected

    Community & HOA

    Community
    • Subdivision: Snow Hill Preserve
    HOA
    • Has HOA: Yes
    • Services included: None
    • HOA fee: $25 monthly
    Location
    • Region: Durham

    Financial & listing details

    • Price per square foot: $163/sqft
    • Tax assessed value: $541,032
    • Annual tax amount: $5,363
    • Date on market: 4/30/2026
    • Road surface type: Asphalt

    Price history

    DateEventPrice
    7/13/2026Sold$465,000-6.8%$163/sqft
    Source: Doorify MLS #10163586 Report a problem
    6/11/2026Pending sale$499,000$175/sqft
    Source: Doorify MLS #10163586 Report a problem
    6/4/2026Price change$499,000-3.1%$175/sqft
    Source: Doorify MLS #10163586 Report a problem
    5/21/2026Price change$515,000-4.6%$181/sqft
    Source: Doorify MLS #10163586 Report a problem
    4/30/2026Listed for sale$540,000+63.6%$189/sqft
    Source: Doorify MLS #10163586 Report a problem
    10/2/2018Sold$330,000-2.9%$116/sqft
    Source: Doorify MLS #2189683 Report a problem
    8/22/2018Pending sale$339,900$119/sqft
    Source: Berkshire Hathaway HomeServices YSU #2189683 Report a problem
    6/15/2018Price change$339,900-2.9%$119/sqft
    Source: Berkshire Hathaway HomeServices Carolinas Realty #2189683 Report a problem
    5/5/2018Listed for sale$350,000-2.2%$123/sqft
    Source: Berkshire Hathaway HomeServices YSU #2189683 Report a problem
    8/8/2017Listing removed$358,000$126/sqft
    Source: Quixote Properties Inc. #2124322 Report a problem
    5/24/2017Price change$358,000-3.2%$126/sqft
    Source: Quixote Properties Inc. #2124322 Report a problem
    4/26/2017Listed for sale$369,999+3.6%$130/sqft
    Source: Quixote Properties Inc. #2124322 Report a problem
    9/26/2006Sold$357,000$125/sqft
    Source: Public Record Report a problem

    Public tax history

    YearProperty taxesTax assessment
    2025$5,363 +36.5%$541,032 +92.1%
    2024$3,928 +6.5%$281,606
    2023$3,689 +2.3%$281,606
    2022$3,604 +0.5%$281,606
    2021$3,587 +2.4%$281,606
    2020$3,503 $281,606
    2019$3,503 $281,606 +4.9%
    2018$3,503 -3.1%$268,520
    2017$3,616 +3.5%$268,520
    2016$3,494 $268,520 -18.6%
    2015$3,494 -23.5%$330,050
    2014$4,569 $330,050
    2013-- $330,050
    2012-- $330,050
    2011$4,302 +0.4%$330,050
    2010$4,283 +4%$330,050
    2009$4,119 $330,050
    2008$4,119 $330,050 +4.5%
    2007-- $315,940 +586.8%
    2006-- $46,000
    Find assessor info on the county website

    Neighborhood: 27712

    Nearby schools

    GreatSchools rating
    Schools provided by the listing agent
    • Elementary: Durham - Little River Elementary
    • Middle: Durham - Lucas Middle School
    • High: Durham - Northern High

    Source: Doorify MLS. This data may not be complete. We recommend contacting the local school district to confirm school assignments for this home.

    Get a cash offer in 3 minutes
    Find out how much your home could sell for in as little as 3 minutes with a no-obligation cash offer.
    Estimated market value
    $465,000
    Get a cash offer in 3 minutes
    Find out how much your home could sell for in as little as 3 minutes with a no-obligation cash offer.
    Estimated market value
    $465,000