Renovated home in desirable neighborhood! This ~2800 ft 4 bed, 2.25 bath home features two living rooms, good-sized kitchen and dining. Dual-sided fireplace. Renovated master bath as well as updates inside and out including paint, flooring, trim, kitchen, bath and light fixtures, back deck and landscaping and more! Heating/cooling system less than two years' old. Expansive living on both sides of the home. Attached two-car garage and plenty of driveway parking. Fenced backyard with nice deck for entertainment. So much love has been poured into this home - now ready for its new owner!
Sold
Listed by: Spivey Realty Group, LLC • Kevin Spivey
Bought with: Oly Pen Real Estate
$455,000
1807 Sherwood Lane, Aberdeen, WA 98520
4beds
2,804sqft
Single Family Residence
Built in 1969
10,384 Square Feet Lot
$471,000 Zestimate®
$162/sqft
$2,452 Estimated rent
Home value
$471,000
$447,000 - $495,000
$2,452/mo
Zestimate® history
Owner options
List your home for rent
$2,452/mo
Rent Zestimate®
Find your next renter with Zillow Rental Manager. Plus, with online applications, you can quickly screen prospective tenants – for free.
$2,452/mo
Rent Zestimate®
Refinance and save
$2,809/mo
Est. payment
Refinancing to a lower rate could help reduce your monthly payments and save thousands over the life of the loan.
$2,809/mo
Est. payment
Explore your selling options
Work with a Zillow partner agent
Leverage their expertise and Zillow's premium Showcase listings to get your home seen by more buyers.
Get startedList with your own agent
Get your home in front of millions of buyers by listing it on Zillow.
Learn how to do itSell it yourself
Take full control of how buyers see your home on Zillow by listing For Sale by Owner (FSBO).
List your homeWhat's special
Dual - sided fireplacePlenty of driveway parkingGood - sized kitchenBack deckNice deckLight fixturesRenovated master bath
Zillow last checked:
Listing updated:
Listed by:
Kevin Spivey,
Spivey Realty Group, LLC
Bought with:
Melissa Champ, 24030267
Oly Pen Real Estate
Source: NWMLS as distributed by MLS GRID,MLS#: 2199591
Facts & features
Interior
Bedrooms & bathrooms
- Bedrooms: 4
- Bathrooms: 3
- Full bathrooms: 1
- 3/4 bathrooms: 1
- 1/2 bathrooms: 1
- Main level bedrooms: 4
Primary bedroom
- Level: Main
Bedroom
- Level: Main
Bedroom
- Level: Main
Bedroom
- Level: Main
Bathroom full
- Level: Main
Bathroom three quarter
- Level: Main
Other
- Level: Main
Dining room
- Level: Main
Entry hall
- Level: Main
Living room
- Level: Main
Rec room
- Level: Main
Utility room
- Level: Main
Heating
- Fireplace, Forced Air, Heat Pump, Electric, Wood
Cooling
- Heat Pump
Appliances
- Included: Dishwasher_, Microwave_, StoveRange_, Dishwasher, Microwave, StoveRange
Features
- Bath Off Primary, Dining Room
- Flooring: Ceramic Tile, Laminate, Vinyl, Carpet
- Basement: None
- Number of fireplaces: 2
- Fireplace features: Electric, Wood Burning, Main Level: 2, Fireplace
Interior area
- Total structure area: 2,804
- Total interior livable area: 2,804 sqft
Property
Parking
- Total spaces: 2
- Parking features: Driveway, Attached Garage
- Attached garage spaces: 2
Features
- Levels: One
- Stories: 1
- Entry location: Main
- Patio & porch: Ceramic Tile, Wall to Wall Carpet, Laminate, Bath Off Primary, Dining Room, Walk-In Closet(s), Fireplace
Lot
- Size: 10,384 Square Feet
- Features: Paved, Cable TV, Deck, Fenced-Fully
- Topography: Level
- Residential vegetation: Garden Space
Details
- Parcel number: 012600702600
- Special conditions: Standard
Construction
Type & style
- Home type: SingleFamily
- Architectural style: 1 Story
- Property subtype: Single Family Residence
Materials
- Wood Siding
- Foundation: Poured Concrete
- Roof: Composition
Condition
- Year built: 1969
Utilities & green energy
- Sewer: Sewer Connected
- Water: Public
Community & HOA
Community
- Subdivision: Aberdeen
Location
- Region: Aberdeen
Financial & listing details
- Price per square foot: $162/sqft
- Tax assessed value: $448,245
- Annual tax amount: $3,023
- Date on market: 3/15/2024
- Cumulative days on market: 859 days
- Listing terms: Conventional,FHA,USDA Loan,VA Loan
- Inclusions: Dishwasher, Microwave, StoveRange
Price history
| Date | Event | Price |
|---|---|---|
| 3/19/2024 | Sold | $455,000+1.1%$162/sqft |
Source:  NWMLS as distributed by MLS GRID #2199591 Report a problem NWMLS as distributed by MLS GRID #2199591 Report a problem | ||
| 2/19/2024 | Pending sale | $450,000$160/sqft |
Source: NWMLS as distributed by MLS GRID #2199591 Report a problem | ||
| 2/14/2024 | Listed for sale | $450,000+28.6%$160/sqft |
Source: NWMLS as distributed by MLS GRID #2199591 Report a problem | ||
| 11/12/2021 | Sold | $350,000$125/sqft |
Source: NWMLS as distributed by MLS GRID #1827612 Report a problem | ||
Public tax history
| Year | Property taxes | Tax assessment |
|---|---|---|
| 2024 | $4,294 +42% | $448,245 +25.4% |
| 2023 | $3,023 -16.4% | $357,388 |
| 2022 | $3,618 -3.7% | $357,388 +10.9% |
| 2021 | $3,757 +447% | $322,334 +15.3% |
| 2020 | $687 | $279,540 +4.2% |
| 2019 | -- | $268,371 +10.4% |
| 2018 | $702 -1.2% | $243,018 +11% |
| 2017 | $710 +4.2% | $218,869 +6.3% |
| 2016 | $682 | $205,990 +4.2% |
| 2014 | $682 +0.5% | $197,595 -3.6% |
| 2013 | $678 +6.6% | $204,895 -12.3% |
| 2011 | $636 -78.8% | $233,505 |
| 2010 | $2,998 +13.1% | $233,505 |
| 2009 | $2,652 +1.8% | $233,505 +23.7% |
| 2008 | $2,605 | $188,745 |
| 2007 | $2,605 -4.7% | $188,745 |
| 2006 | $2,734 -1.1% | $188,745 |
| 2005 | $2,765 +2.8% | $188,745 +8.1% |
| 2004 | $2,690 +4.5% | $174,585 |
| 2003 | $2,574 +4.7% | $174,585 |
| 2002 | $2,459 +1.1% | $174,585 |
| 2001 | $2,432 -4.7% | $174,585 +4.5% |
| 2000 | $2,551 | $167,130 |
Find assessor info on the county website
Neighborhood: 98520
Nearby homes
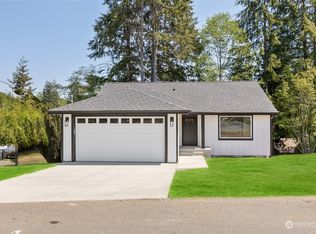
- $428,0003 bd2 ba1.4k sqft1810 Chilton, Aberdeen, WA 98520Sold
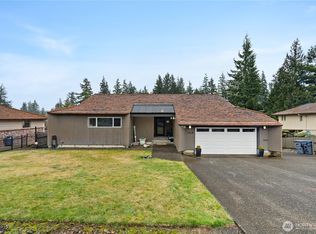
- $449,0003 bd3 ba2.7k sqft1718 Chilton Rd, Aberdeen, WA 98520Sold

- $400,0003 bd2 ba1.6k sqft1732 Graves Ave, Aberdeen, WA 98520Sold
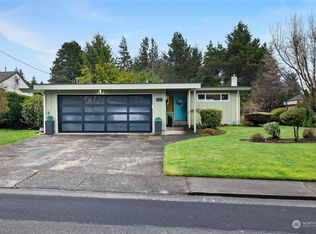
- $339,0002 bd1 ba1.1k sqft521 Bel Aire Ave, Aberdeen, WA 98520Sold
- $289,0003 bd2 ba1.9k sqft1730 Graves Ave, Aberdeen, WA 98520Sold
- $330,0004 bd2 ba2.2k sqft550 Bel Aire Ave, Aberdeen, WA 98520Sold
- $281,5003 bd2 ba2.3k sqft540 Bel Aire Ave, Aberdeen, WA 98520Sold
- $405,0004 bd2 ba1.8k sqft513 Bel Aire Ave, Aberdeen, WA 98520Sold
Nearby schools
GreatSchools rating
- 4/10Mcdermoth Elementary SchoolGrades: K-5Distance: 1 mi
- 2/10Harbor High SchoolGrades: 7-12Distance: 1.2 mi
- 3/10J M Weatherwax High SchoolGrades: 9-12Distance: 1 mi


Get pre-qualified for a loan
At Zillow Home Loans, we can pre-qualify you in as little as 5 minutes with no impact to your credit score.An equal housing lender. NMLS #10287.
- Washington
- Grays Harbor County
- Aberdeen
- 98520
- 1807 Sherwood Lane
Nearby cities
Nearby zip codes
Other Aberdeen Topics
