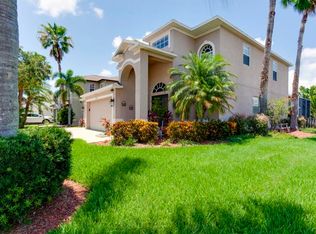
Stylish 3-Bedroom, 2.5-Bath POOL HOME + Bonus Room in Eastlake Oaks, Oldsmar, your personal slice of Florida paradise. This beautifully maintained 3-bedroom, 2.5-bath home with a flexible bonus room/office is designed for both comfort and functionality, and it’s all centered around an outdoor oasis you’ll never want to leave. Roof 2017, AC 2017, Water Heater 2018. Inside the sun-soaked living room, a soaring ceiling, bamboo flooring, and wide-open sightlines create an airy, welcoming space. Oversized sliders frame the shimmering in-ground pool, drawing the eye out to lush tropical landscaping and a fully fenced yard. Architectural arches, recessed lighting, and neutral walls set the tone for easy living and timeless style. The thoughtfully designed kitchen features dramatic espresso-finished solid wood cabinetry, light granite countertops, stainless steel appliances, and a wraparound breakfast bar perfect for casual meals or prepping for a party. Pendant lights, arched pass-throughs, and a dual-basin sink with a pull-down sprayer add style and function. The adjoining dining area glows with natural light from a bay window alcove and mirrored accent wall—an ideal spot for everyday meals or elegant entertaining. Upstairs, the spacious primary bedroom features vaulted ceilings, bamboo flooring, and a soothing natural light. The en-suite bath has a spa-like feel, with granite dual vanities, a soaking tub beneath a mirrored wall, and a separate glass-enclosed shower. Two additional upstairs bedrooms are bright, comfortable, and feature bamboo flooring, ceiling fans, and generous closets. A second full bathroom features a classic tiled tub/shower combo, a solid-surface vanity, and ample natural light. Need more space? The large second-floor bonus room—flooded with light from a high arched window—is perfect for a home office, studio, or playroom. A charming half bath on the main floor adds convenience and style, with beadboard wainscoting, a vessel sink, and stylish lighting. Out back, your private retreat awaits. The in-ground pool, pool pump 2023, is the centerpiece of a tropical paradise complete with a large textured pool deck, vibrant garden beds, and mature palms. Multiple lounging zones include: A raised pergola with shaded seating, lattice privacy walls, and string lights—ideal for evening gatherings. A curved pergola with a built-in canopy and café table—perfect for morning coffee or sunset drinks. A cozy chaise lounge area overlooking the pond, surrounded by lush greenery and framed by a picket fence. There’s also a storage shed for added functionality and plenty of yard space to entertain, garden, or simply relax. Eastlake Oaks offers a community pool and playground and is just minutes from shopping, dining, beaches, and top-rated schools.
Sold for $532,000
Zillow last checked:
Listing updated:
Bought with:
Madison Macgeorge, 3565217
CHARLES RUTENBERG REALTY INC
Source: Stellar MLS,MLS#: TB8392101 Originating MLS: Suncoast Tampa
Originating MLS: Suncoast Tampa
Price history
| Date | Event | Price |
|---|---|---|
| 8/27/2025 | Sold | $532,000$245/sqft |
Source:  Stellar MLS #TB8392101 Report a problem Stellar MLS #TB8392101 Report a problem | ||
| 8/4/2025 | Pending sale | $532,000$245/sqft |
Source: Stellar MLS #TB8392101 Report a problem | ||
| 8/4/2025 | Price change | $532,000+2.3%$245/sqft |
Source: Stellar MLS #TB8392101 Report a problem | ||
| 7/26/2025 | Price change | $520,000-1.9%$239/sqft |
Source: Stellar MLS #TB8392101 Report a problem | ||
| 7/17/2025 | Price change | $530,000-0.9%$244/sqft |
Source: Stellar MLS #TB8392101 Report a problem | ||
| 6/24/2025 | Price change | $535,000-2.7%$246/sqft |
Source: Stellar MLS #TB8392101 Report a problem | ||
| 6/10/2025 | Listed for sale | $550,000-1.8%$253/sqft |
Source: Stellar MLS #TB8392101 Report a problem | ||
| 11/16/2024 | Listing removed | $560,000-2.6%$258/sqft |
Source: Stellar MLS #U8248947 Report a problem | ||
| 9/19/2024 | Price change | $575,000-2%$265/sqft |
Source: Stellar MLS #U8248947 Report a problem | ||
| 8/31/2024 | Listed for sale | $587,000$270/sqft |
Source: Stellar MLS #U8248947 Report a problem | ||
| 8/23/2024 | Pending sale | $587,000$270/sqft |
Source: Stellar MLS #U8248947 Report a problem | ||
| 7/22/2024 | Listed for sale | $587,000+89.4%$270/sqft |
Source: Stellar MLS #U8248947 Report a problem | ||
| 5/10/2017 | Sold | $310,000-1.3%$143/sqft |
Source: Public Record Report a problem | ||
| 3/28/2017 | Listed for sale | $314,000$145/sqft |
Source: KELLER WILLIAMS GULFSIDE RLTY #U7811460 Report a problem | ||
| 3/28/2017 | Pending sale | $314,000$145/sqft |
Source: KELLER WILLIAMS GULFSIDE RLTY #U7811460 Report a problem | ||
| 3/19/2017 | Listed for sale | $314,000+10.2%$145/sqft |
Source: KELLER WILLIAMS GULFSIDE RLTY #U7811460 Report a problem | ||
| 10/16/2013 | Listing removed | $285,000+42.5%$131/sqft |
Source: Owner Report a problem | ||
| 5/15/2012 | Sold | $200,000-29.8%$92/sqft |
Source: Public Record Report a problem | ||
| 3/18/2012 | Listed for sale | $285,000+11.3%$131/sqft |
Source: Owner Report a problem | ||
| 9/15/2008 | Sold | $256,000+82.3%$118/sqft |
Source: Public Record Report a problem | ||
| 8/10/1998 | Sold | $140,400$65/sqft |
Source: Public Record Report a problem | ||
Nearby homes
Get a cash offer in 3 minutes
Find out how much your home could sell for in as little as 3 minutes with a no-obligation cash offer.
Estimated market value
$518,600
