Skip main navigation
Pending
  • $185,000

    1807 Spring Brook Ct, Mobile, AL 36609

    3beds
    1,187sqft
    : 
    $1,252/mo
    Get pre-qualified
    Single Family Residence, Residential
    Built in 1983
    7,566 Square Feet Lot
    $-- Zestimate®
    $156/sqft
    $-- HOA

    What's special

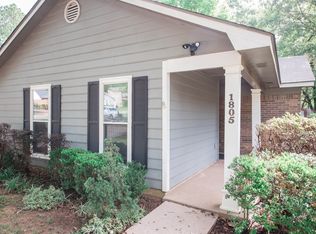
    This well-maintained 3-bedroom, 2-full-bath MOVE-IN READY home offers comfortable living in popular West Mobile area. Ready for it's new owner, the inviting layout provides plenty of space for everyday living and entertaining. No HOA!! Fireplace in the family room adds character and extra vibes. Breakfast bar in the kitchen creates more functionality and an extra place to eat or study. Security cameras and system already installed for added assurance. There is also a GENERATOR INLET for easy generator hook-up! Nice back patio for reading or gatherings and a privacy fence going around the backyard, making the exterior ideal for hanging out. Conveniently located near parks, shopping, dining, schools, medical facilities, and sports and dance training. Enjoy being close to everything West Mobile has to offer. Priced to sell! Don’t miss the opportunity to make this lovely home your own! Home sold AS-IS. All updates per seller. Buyer / buyer agent to verify all information deemed important.
    49 days
    172
    3

    Zillow last checked:

    Listing updated:

    Listed by:

    Eric Coleman 251-518-9098,

    RE/MAX Realty Professionals

    Source: GCMLS,MLS#: 7825601MLS Logo

      Facts & features

      Interior

      Bedrooms & bathrooms
      • Bedrooms: 3
      • Bathrooms: 2
      • Full bathrooms: 2
      Heating
      • Central
      Cooling
      • Ceiling Fan(s), Central Air
      Appliances
      • Included: Dishwasher, Gas Range, Microwave, Refrigerator
      • Laundry: Other
      Features
      • Cathedral Ceiling(s)
      • Flooring: Hardwood
      • Windows: None
      • Basement: None
      • Has fireplace: Yes
      • Fireplace features: Family Room
      Interior area
      • Total structure area: 1,187
      • Total interior livable area: 1,187 sqft
      Video & virtual tour

      Property

      Parking
      • Total spaces: 4
      • Parking features: Driveway
      • Has uncovered spaces: Yes
      Accessibility
      • Accessibility features: None
      Features
      • Levels: One
      • Patio & porch: Patio, Rear Porch
      • Exterior features: Private Yard
      • Pool features: None
      • Spa features: None
      • Fencing: Back Yard
      • Has view: Yes
      • View description: City
      • Waterfront features: None
      Lot
      • Size: 7,566 Square Feet
      • Features: Back Yard, Front Yard
      Details
      • Additional structures: None
      • Parcel number: 280833400100187

      Construction

      Type & style
      • Home type: SingleFamily
      • Architectural style: Cottage,Traditional
      • Property subtype: Single Family Residence, Residential
      Materials
      • Vinyl Siding
      • Foundation: Slab
      • Roof: Shingle
      Condition
      • Year built: 1983

      Utilities & green energy

      • Electric: 110 Volts
      • Sewer: Public Sewer
      • Water: Public
      • Utilities for property: Cable Available, Electricity Available, Natural Gas Available, Phone Available, Sewer Available, Water Available
      Green energy
      • Energy efficient items: None

      Community & HOA

      Community
      • Features: None
      • Subdivision: Laurelwood
      Location
      • Region: Mobile

      Financial & listing details

      • Price per square foot: $156/sqft
      • Tax assessed value: $121,700
      • Annual tax amount: $672
      • Date on market: 8/21/2026
      • Electric utility on property: Yes
      • Road surface type: Asphalt

        Estimated market value

        Not available

        Estimated sales range

        Not available

        $1,588/mo

        Price history

        DateEventPrice
        9/10/2026Pending sale$185,000$156/sqft
        Source: GCMLS #7825601 Report a problem
        8/22/2026Listed for sale$185,000+88.3%$156/sqft
        Source: GCMLS #7825601 Report a problem
        7/13/2017Sold$98,250-1.8%$83/sqft
        Source: Baldwin Realtors #254169 Report a problem
        5/31/2017Listed for sale$100,000+900%$84/sqft
        Source: Bellator Real Estate & Dev. Mobile #254169 Report a problem
        1/25/2017Sold$10,000-90.5%$8/sqft
        Source: Public Record Report a problem
        5/12/2015Sold$105,500$89/sqft
        Source: Agent Provided Report a problem
        4/3/2015Listed for sale$105,500-14.9%$89/sqft
        Source: BERKSHIRE HATHAWAY HOMESERVICES COOPER & CO.,INC. #518191 Report a problem
        12/31/2007Sold$124,000+313.3%$104/sqft
        Source: Public Record Report a problem
        3/1/2001Sold$30,000$25/sqft
        Source: Public Record Report a problem

        Public tax history

        YearProperty taxesTax assessment
        2025-- $12,180 +4.6%
        2024$672 +1.1%$11,640 +1%
        2023$665 +12.2%$11,520 +11%
        2022$592 +12.3%$10,380 +10.9%
        2021$527 +5.9%$9,360 +5.2%
        2020$498 +6.8%$8,900 +6%
        2019$466 -2.1%$8,400 -1.9%
        2018$476 -11.8%$8,560 -10.5%
        2017$540 $9,560 -0.8%
        2016$540 -17%$9,640 -13.2%
        2013$651 -3%$11,100 -4.5%
        2010$671 +123.6%$11,620 +101%
        2003$300 -18.3%$5,780
        2002$367 -46.3%$5,780 -46.3%
        2001$683 +23.3%$10,760
        2000$554 $10,760
        Find assessor info on the county website

        Monthly payment

        Est. payment

        Payment breakdown

        Explore the cost of this home by adjusting the details. Changes won't be saved.
        All calculations are estimates and provided by Zillow, Inc. for informational purposes only. Actual amounts may vary.
        HOA fees may include property taxes on listings classified as Co-Ops. Contact the listing agent and/or owner for fee details.
        See how much you could borrow to make a competitive offer.

        Climate risks

        Neighborhood: Malibar Heights

        Getting around

        18 / 100
        Car-Dependent
        22 / 100
        Somewhat Bikeable

        Nearby schools

        GreatSchools rating
        Schools provided by the listing agent
        • Elementary: Olive J Dodge
        • Middle: Burns
        • High: Murphy

        Source: GCMLS. This data may not be complete. We recommend contacting the local school district to confirm school assignments for this home.

        A local agent can set up tours, give advice and negotiate with sellers.

        Browse local experts