Lovingly maintained and thoughtfully designed 2-story home perfectly situated at the end of the cul-de-sac is in highly sought-after Lovejoy Independent School District. From the moment of entry through the custom metal door, exceptional attention to detail is obvious. Double French doors allow entry into the private at-home office or study. The formal dining room is perfectly placed for access to casual or formal dining events. Designed for flexibility and functionality, the soaring 2-story family room pays attention to details and is perfect for living and entertaining with its abundant natural light while showcasing a cozy fireplace with gas logs and seamlessly opening into an impressive kitchen overlooking the private backyard featuring stainless steel appliances, 5-burner gas cooktop, microwave, oversized breakfast bar, abundant custom cabinetry & storage, and a large walk-in pantry. 1st floor private luxurious primary bedroom is a true retreat featuring a custom cabinet-coffee bar, double vanities, designer lighting mirrors, dual shower heads, & a large walk-in closet. Designed for flexibility, the 1st floor includes a secondary bedroom with easily accessible full bath that is ideal for children, guests, or multigeneration living. The stunning 2 story soaring staircase leads to upstairs with 2 spacious bedrooms - one with an on suite bath and large walk-in closet. Such fun times and memories can be made in the extremely large gameroom and adjacent media room. Enjoy the private covered backyard patio while listening to the sounds of nature or preparing for dinner from the grill. This home is truly a 10+.
Sold
Price Unknown
1807 Steeplechase Ct, Allen, TX 75002
4beds
3,600sqft
Single Family Residence
Built in 2017
7,535 Square Feet Lot
$836,700 Zestimate®
$--/sqft
$3,660 Estimated rent
Home value
$836,700
$795,000 - $887,000
$3,660/mo
Zestimate® history
Owner options
List your home for rent
$3,660/mo
Rent Zestimate®
Find your next renter with Zillow Rental Manager. Plus, with online applications, you can quickly screen prospective tenants – for free.
$3,660/mo
Rent Zestimate®
Refinance and save
$1,000/mo
Est. payment
Refinancing to a lower rate could help reduce your monthly payments and save thousands over the life of the loan.
$1,000/mo
Est. payment
Explore your selling options
Work with a Zillow partner agent
Leverage their expertise and Zillow's premium Showcase listings to get your home seen by more buyers.
Get startedList with your own agent
Get your home in front of millions of buyers by listing it on Zillow.
Learn how to do itSell it yourself
Take full control of how buyers see your home on Zillow by listing For Sale by Owner (FSBO).
List your homeWhat's special
Private backyardPrivate covered backyard patioFormal dining roomAbundant natural lightStainless steel appliancesLarge walk-in closetExtremely large gameroom
Zillow last checked:
Listing updated:
Listed by:
Jim Monroe 0157520 972-310-2444,
RE/MAX DFW Associates 972-312-9000,
Judy Clark 0256874 972-989-4677,
RE/MAX DFW Associates
Bought with:
Danica Fenoglio Allen, 0589657
Great Western Realty
Source: NTREIS,MLS#: 21270816
Facts & features
Interior
Bedrooms & bathrooms
- Bedrooms: 4
- Bathrooms: 4
- Full bathrooms: 4
Primary bedroom
- Features: Ceiling Fan(s), Double Vanity, En Suite Bathroom, Walk-In Closet(s)
- Level: First
- Dimensions: 17 x 13
Bedroom
- Features: Ceiling Fan(s), Split Bedrooms, Walk-In Closet(s)
- Level: First
- Dimensions: 12 x 10
Bedroom
- Features: Ceiling Fan(s), En Suite Bathroom, Walk-In Closet(s)
- Level: Second
- Dimensions: 13 x 16
Bedroom
- Features: Ceiling Fan(s)
- Level: Second
- Dimensions: 11 x 13
Primary bathroom
- Features: Built-in Features, Dual Sinks, Double Vanity, Multiple Shower Heads, Sink, Separate Shower
- Level: First
- Dimensions: 14 x 10
Breakfast room nook
- Level: First
- Dimensions: 13 x 9
Dining room
- Level: First
- Dimensions: 11 x 10
Game room
- Features: Ceiling Fan(s)
- Level: Second
- Dimensions: 26 x 12
Kitchen
- Features: Breakfast Bar, Built-in Features, Pantry, Stone Counters, Walk-In Pantry
- Level: First
- Dimensions: 16 x 9
Living room
- Features: Ceiling Fan(s), Fireplace
- Level: First
- Dimensions: 19 x 14
Media room
- Level: Second
- Dimensions: 14 x 13
Office
- Level: First
- Dimensions: 11 x 13
Utility room
- Features: Built-in Features, Utility Room, Utility Sink
- Level: First
- Dimensions: 11 x 8
Heating
- Central, Natural Gas, Zoned
Cooling
- Central Air, Ceiling Fan(s), Electric, Zoned
Appliances
- Included: Some Gas Appliances, Convection Oven, Double Oven, Dishwasher, Electric Oven, Gas Cooktop, Disposal, Microwave, Plumbed For Gas
- Laundry: Washer Hookup, Dryer Hookup, ElectricDryer Hookup, Laundry in Utility Room
Features
- Built-in Features, Chandelier, Decorative/Designer Lighting Fixtures, Double Vanity, Eat-in Kitchen, Granite Counters, High Speed Internet, In-Law Floorplan, Kitchen Island, Open Floorplan, Pantry, Cable TV, Vaulted Ceiling(s), Walk-In Closet(s), Wired for Sound
- Flooring: Carpet, Ceramic Tile, Engineered Hardwood
- Windows: Window Coverings
- Has basement: No
- Number of fireplaces: 1
- Fireplace features: Family Room, Gas, Gas Log, Gas Starter
Interior area
- Total interior livable area: 3,600 sqft
Property
Parking
- Total spaces: 3
- Parking features: Concrete, Door-Multi, Direct Access, Door-Single, Driveway, Epoxy Flooring, Garage Faces Front, Garage, Garage Door Opener, Inside Entrance, Kitchen Level, Garage Faces Side
- Attached garage spaces: 3
Features
- Levels: Two
- Stories: 2
- Patio & porch: Front Porch, Patio, Covered
- Exterior features: Rain Gutters
- Pool features: None
- Fencing: Fenced,Wrought Iron
Lot
- Size: 7,535 Square Feet
- Features: Cul-De-Sac, Interior Lot, Irregular Lot, Landscaped, Subdivision, Sprinkler System
Details
- Parcel number: R1065900001401
- Other equipment: Irrigation Equipment
Construction
Type & style
- Home type: SingleFamily
- Architectural style: Traditional,Detached
- Property subtype: Single Family Residence
Materials
- Brick, Rock, Stone
- Foundation: Slab
- Roof: Composition
Condition
- Year built: 2017
Utilities & green energy
- Sewer: Public Sewer
- Water: Public
- Utilities for property: Electricity Available, Electricity Connected, Natural Gas Available, Sewer Available, Separate Meters, Underground Utilities, Water Available, Cable Available
Community & HOA
Community
- Features: Curbs, Sidewalks
- Security: Security System Owned, Security System, Smoke Detector(s)
- Subdivision: Steeplechase Add
HOA
- Has HOA: Yes
- Services included: Association Management
- HOA fee: $1,000 annually
- HOA name: Steeplechase Homeowners Association
- HOA phone: 214-914-3052
Location
- Region: Allen
Financial & listing details
- Tax assessed value: $896,184
- Annual tax amount: $17,038
- Date on market: 5/16/2026
- Cumulative days on market: 1 day
- Listing terms: Cash,Conventional
Price history
| Date | Event | Price |
|---|---|---|
| 6/12/2026 | Sold | -- |
Source: NTREIS #21270816 Report a problem | ||
| 5/22/2026 | Pending sale | $849,900$236/sqft |
Source: NTREIS #21270816 Report a problem | ||
| 5/17/2026 | Contingent | $849,900$236/sqft |
Source: NTREIS #21270816 Report a problem | ||
| 5/16/2026 | Listed for sale | $849,900$236/sqft |
Source: NTREIS #21270816 Report a problem | ||
Public tax history
| Year | Property taxes | Tax assessment |
|---|---|---|
| 2025 | $14,882 +5.6% | $896,184 +8.5% |
| 2024 | $14,087 +11% | $825,783 +10% |
| 2023 | $12,693 -8.6% | $750,712 +10% |
| 2022 | $13,885 +3.4% | $682,465 +9.5% |
| 2021 | $13,431 +0.6% | $623,310 +3.6% |
| 2020 | $13,347 -2.4% | $601,389 -1.4% |
| 2019 | $13,680 +1.2% | $610,171 +6.1% |
| 2018 | $13,521 +610% | $575,336 +385.5% |
| 2017 | $1,904 | $118,500 +54.3% |
| 2016 | $1,904 | $76,800 +102.1% |
| 2015 | -- | $38,000 |
Find assessor info on the county website
Neighborhood: Stacy Ridge Estates
Nearby homes
- $1,012,1005 bd5 ba4.2k sqft1809 Steeplechase Ct, Allen, TX 75002Off Market
- $806,1003 bd3 ba3.4k sqft1805 Steeplechase Ct, Allen, TX 75002Off Market
- $899,4004 bd4 ba3.7k sqft1811 Steeplechase Ct, Allen, TX 75002Off Market
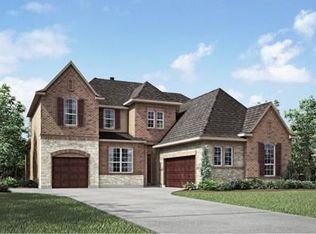
- $871,1005 bd3 ba3.4k sqft1814 Reynolds Ct, Allen, TX 75002Off Market
- $1,041,6005 bd5 ba4.2k sqft1813 Steeplechase Ct, Allen, TX 75002Off Market
- $830,0004 bd3 ba3.6k sqft1801 Monaco Dr, Allen, TX 75002Off Market
- $1,021,2004 bd4 ba4.1k sqft1804 Steeplechase Ct, Allen, TX 75002Off Market
- $1,029,2005 bd5 ba4.3k sqft1806 Steeplechase Ct, Allen, TX 75002Off Market
Nearby schools
GreatSchools rating
- 9/10Sloan Creek Intermediate SchoolGrades: 5-6Distance: 1 mi
- 10/10Willow Springs Middle SchoolGrades: 7-8Distance: 3.4 mi
- 9/10Lovejoy High SchoolGrades: 9-12Distance: 1.8 mi
Schools provided by the listing agent
- Elementary: Robert L. Puster
- Middle: Willow Springs,Sloan Creek
- High: Lovejoy
- District: Lovejoy ISD
Source: NTREIS. This data may not be complete. We recommend contacting the local school district to confirm school assignments for this home.
Get a cash offer in 3 minutes
Find out how much your home could sell for in as little as 3 minutes with a no-obligation cash offer.
Estimated market value
$836,700
Get a cash offer in 3 minutes
Find out how much your home could sell for in as little as 3 minutes with a no-obligation cash offer.
Estimated market value
$836,700
- Texas
- Collin County
- Allen
- 75002
- Stacy Ridge Estates
- 1807 Steeplechase Ct
