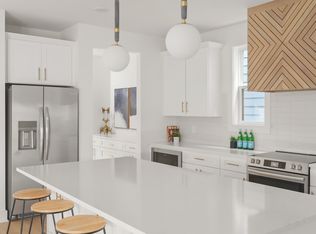
Contemporary luxury living in the heart of East Nashville! This stunning new home, meticulously crafted by Legacy South, boasts a modern design w exquisite attention to detail. With 4 bedrooms, 3.5 baths, & a wealth of premium features, this residence offers the perfect blend of sophistication and comfort. As you step inside, you're greeted by expansive wide plank flooring that adds warmth & character to the space. The sunken living room creates a cozy ambiance, inviting you to unwind and relax in style. With its sleek lines & ample natural light, this area is perfect for entertaining. The heart of the home is the gourmet kitchen, where form meets function seamlessly. Featuring designer selections , this culinary haven is sure to inspire your inner chef. Escape to the outdoors and enjoy the serene ambiance of the screened-in porch.
Closed
Zillow last checked:
Listing updated:
Bought with:
Natalie Hagan, 371957
Epique Realty
Source: RealTracs MLS as distributed by MLS GRID,MLS#: 2702724
Price history
| Date | Event | Price |
|---|---|---|
| 1/2/2025 | Sold | $856,375-2.7%$294/sqft |
Source:  RealTracs MLS as distributed by MLS GRID #2702724 Report a problem RealTracs MLS as distributed by MLS GRID #2702724 Report a problem | ||
| 10/4/2024 | Contingent | $879,900$302/sqft |
Source: RealTracs MLS as distributed by MLS GRID #2702724 Report a problem | ||
| 9/19/2024 | Price change | $879,900-2.2%$302/sqft |
Source: RealTracs MLS as distributed by MLS GRID #2702724 Report a problem | ||
| 9/11/2024 | Listed for sale | $899,900$309/sqft |
Source: RealTracs MLS as distributed by MLS GRID #2702724 Report a problem | ||
| 9/8/2024 | Listing removed | $899,900$309/sqft |
Source: RealTracs MLS as distributed by MLS GRID #2686047 Report a problem | ||
| 8/1/2024 | Listed for sale | $899,900$309/sqft |
Source: RealTracs MLS as distributed by MLS GRID #2686047 Report a problem | ||
| 8/1/2024 | Listing removed | -- |
Source: RealTracs MLS as distributed by MLS GRID #2675477 Report a problem | ||
| 7/23/2024 | Price change | $899,900-1.5%$309/sqft |
Source: RealTracs MLS as distributed by MLS GRID #2675477 Report a problem | ||
| 7/19/2024 | Price change | $914,000-0.1%$314/sqft |
Source: RealTracs MLS as distributed by MLS GRID #2675477 Report a problem | ||
| 7/17/2024 | Price change | $915,000-1.1%$314/sqft |
Source: RealTracs MLS as distributed by MLS GRID #2675477 Report a problem | ||
| 7/5/2024 | Listed for sale | $925,000$317/sqft |
Source: RealTracs MLS as distributed by MLS GRID #2675477 Report a problem | ||
| 7/1/2024 | Listing removed | -- |
Source: RealTracs MLS as distributed by MLS GRID #2660843 Report a problem | ||
| 6/27/2024 | Price change | $925,000-2.6%$317/sqft |
Source: RealTracs MLS as distributed by MLS GRID #2660843 Report a problem | ||
| 5/30/2024 | Listed for sale | $949,900$326/sqft |
Source: RealTracs MLS as distributed by MLS GRID #2660843 Report a problem | ||
Get a cash offer in 3 minutes
Find out how much your home could sell for in as little as 3 minutes with a no-obligation cash offer.
Estimated market value
$860,700
