Step inside this beautifully maintained 5-bedroom, 3.5-bathroom home located in the highly desirable SouthRidge Subdivision in Urbana, IL! Built in 1998, this spacious and inviting home offers the perfect blend of comfort, functionality, and updates. With three generously sized bedrooms on the main level and two additional bedrooms in the finished basement-both with egress windows. Whether you're growing your family, hosting guests, or carving out that ideal work-from-home setup, this home has the space for you! The heart of the home includes a bright, open living area that flows into a dining area and a charming sunroom-an ideal spot for morning coffee or relaxing after a long day. The finished basement has been freshly painted and features a large family room, full bathroom, and wet bar, making it perfect for entertaining or cozy nights in. Major updates include a new roof, gutters, and gutter guards (2020), new furnace and AC (2015), and brand-new refrigerator and dishwasher (2025). You'll also love the updated bathrooms, new ceiling fans, and modern fixtures throughout. Outside, the fully fenced backyard offers the perfect space for gatherings, playtime, or just enjoying the outdoors in peace. Love the outdoors? You'll appreciate the peaceful walking path and neighborhood playground, just steps from your door-part of what makes life in SouthRidge so special. Whether you're upsizing, relocating, or simply ready for something new, this SouthRidge gem is move-in ready and full of charm. Schedule your tour today and get ready to fall in love, this one won't last long!
Closed
$324,900
1807 Trails Dr, Urbana, IL 61802
5beds
1,844sqft
Single Family Residence
Built in 1998
7,200 Square Feet Lot
$329,600 Zestimate®
$176/sqft
$2,686 Estimated rent
Home value
$329,600
$297,000 - $369,000
$2,686/mo
Zestimate® history
Owner options
List your home for rent
$2,686/mo
Rent Zestimate®
Find your next renter with Zillow Rental Manager. Plus, with online applications, you can quickly screen prospective tenants – for free.
$2,686/mo
Rent Zestimate®
Refinance and save
$2,518/mo
Est. payment
Refinancing to a lower rate could help reduce your monthly payments and save thousands over the life of the loan.
$2,518/mo
Est. payment
Explore your selling options
Work with a Zillow partner agent
Leverage their expertise and Zillow's premium Showcase listings to get your home seen by more buyers.
Get startedList with your own agent
Get your home in front of millions of buyers by listing it on Zillow.
Learn how to do itSell it yourself
Take full control of how buyers see your home on Zillow by listing For Sale by Owner (FSBO).
List your homeWhat's special
Finished basementUpdated bathroomsGenerously sized bedroomsFully fenced backyardLarge family roomWet barCharming sunroom
Zillow last checked:
Listing updated:
Listed by:
Tristina Thompson 815-674-1967,
RE/MAX Rising
Bought with:
Creg McDonald
Realty Select One
Source: MRED as distributed by MLS GRID,MLS#: 12412808
Facts & features
Interior
Bedrooms & bathrooms
- Bedrooms: 5
- Bathrooms: 4
- Full bathrooms: 3
- 1/2 bathrooms: 1
Rooms
- Room types: Bedroom 5, Sun Room
Primary bedroom
- Features: Flooring (Carpet), Bathroom (Full)
- Level: Main
- Area: 195 Square Feet
- Dimensions: 15X13
Bedroom 2
- Features: Flooring (Carpet)
- Level: Basement
- Area: 108 Square Feet
- Dimensions: 9X12
Bedroom 3
- Features: Flooring (Carpet)
- Level: Main
- Area: 120 Square Feet
- Dimensions: 10X12
Bedroom 4
- Features: Flooring (Carpet)
- Level: Main
- Area: 180 Square Feet
- Dimensions: 12X15
Bedroom 5
- Features: Flooring (Carpet)
- Level: Basement
- Area: 154 Square Feet
- Dimensions: 11X14
Dining room
- Level: Main
- Area: 130 Square Feet
- Dimensions: 13X10
Kitchen
- Features: Kitchen (Eating Area-Table Space, Pantry-Closet)
- Level: Main
- Area: 121 Square Feet
- Dimensions: 11X11
Laundry
- Level: Main
- Area: 36 Square Feet
- Dimensions: 6X6
Living room
- Features: Flooring (Carpet), Window Treatments (Blinds)
- Level: Main
- Area: 340 Square Feet
- Dimensions: 17X20
Sun room
- Level: Main
- Area: 144 Square Feet
- Dimensions: 12X12
Heating
- Natural Gas, Forced Air
Cooling
- Central Air
Appliances
- Included: Dishwasher, Disposal, Dryer, Microwave, Oven, Range Hood, Refrigerator, Washer
- Laundry: Main Level
Features
- Cathedral Ceiling(s), Wet Bar, Walk-In Closet(s)
- Basement: Finished,Crawl Space,Partial
- Number of fireplaces: 1
- Fireplace features: Gas Starter, Living Room
Interior area
- Total structure area: 2,994
- Total interior livable area: 1,844 sqft
Property
Parking
- Total spaces: 2
- Parking features: On Site, Attached, Garage
- Attached garage spaces: 2
Accessibility
- Accessibility features: No Disability Access
Features
- Stories: 1
- Patio & porch: Patio, Porch
- Fencing: Fenced
Lot
- Size: 7,200 Square Feet
- Dimensions: 100 X 72
Details
- Parcel number: 932128283002
- Special conditions: None
- Other equipment: TV-Cable
Construction
Type & style
- Home type: SingleFamily
- Architectural style: Ranch
- Property subtype: Single Family Residence
Materials
- Brick, Vinyl Siding
- Foundation: Concrete Perimeter
- Roof: Asphalt
Condition
- New construction: No
- Year built: 1998
Utilities & green energy
- Sewer: Public Sewer
- Water: Public
Community & HOA
Community
- Features: Park, Sidewalks
- Subdivision: South Ridge
HOA
- Services included: None
Location
- Region: Urbana
Financial & listing details
- Price per square foot: $176/sqft
- Tax assessed value: $258,870
- Annual tax amount: $7,803
- Date on market: 7/9/2025
- Listing terms: Conventional
- Ownership: Fee Simple
Price history
| Date | Event | Price |
|---|---|---|
| 8/25/2025 | Sold | $324,900$176/sqft |
Source:  MRED as distributed by MLS GRID #12412808 Report a problem MRED as distributed by MLS GRID #12412808 Report a problem | ||
| 7/18/2025 | Contingent | $324,900$176/sqft |
Source: MRED as distributed by MLS GRID #12412808 Report a problem | ||
| 7/9/2025 | Listed for sale | $324,900+71%$176/sqft |
Source: MRED as distributed by MLS GRID #12412808 Report a problem | ||
| 7/22/2004 | Sold | $190,000$103/sqft |
Source: Public Record Report a problem | ||
Public tax history
| Year | Property taxes | Tax assessment |
|---|---|---|
| 2025 | $8,130 +4.2% | $86,290 +5.8% |
| 2024 | $7,803 +7.1% | $81,560 +9.6% |
| 2023 | $7,288 +7.5% | $74,420 +8.6% |
| 2022 | $6,778 +8.3% | $68,530 +7.3% |
| 2021 | $6,257 +3.9% | $63,870 +3% |
| 2020 | $6,025 +3.3% | $62,010 |
| 2019 | $5,831 | $62,010 -0.7% |
| 2018 | $5,831 -3.3% | $62,440 |
| 2017 | $6,032 +2.8% | $62,440 +2% |
| 2016 | $5,868 | $61,210 |
| 2015 | $5,868 +4.7% | $61,210 +4% |
| 2014 | $5,603 +1.3% | $58,850 |
| 2013 | $5,529 +11.6% | $58,850 |
| 2012 | $4,952 +1.8% | $58,850 |
| 2011 | $4,864 -1.4% | $58,850 -5% |
| 2010 | $4,933 | $61,970 -3.3% |
| 2009 | -- | $64,090 -2.4% |
| 2008 | -- | $65,680 +1.8% |
| 2007 | $4,737 +0.6% | $64,510 +3.5% |
| 2006 | $4,706 +4% | $62,330 +4.2% |
| 2005 | $4,526 +3.9% | $59,830 +3.2% |
| 2004 | $4,356 +4.6% | $57,970 +5.5% |
| 2003 | $4,166 +3.4% | $54,940 +9.4% |
| 2002 | $4,027 +8.3% | $50,220 +7.8% |
| 2001 | $3,719 +2.9% | $46,590 +2.3% |
| 2000 | $3,613 | $45,540 |
Find assessor info on the county website
Neighborhood: 61802
Nearby homes
- $274,000-- bd2 ba-- sqft1805 Trails Dr, Urbana, IL 61802Off Market
- $309,6003 bd2 ba1.9k sqft1809 Trails Dr, Urbana, IL 61802Off Market
- $425,000-- bd-- ba-- sqft3308 Memory Ln, Urbana, IL 61802Off Market
- $341,600-- bd2 ba-- sqft1803 Trails Dr, Urbana, IL 61802Off Market
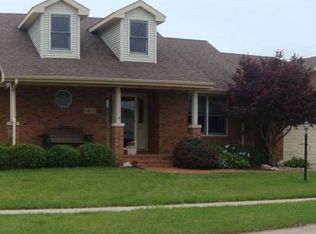
- $326,7004 bd3 ba1.8k sqft1811 Trails Dr, Urbana, IL 61802Off Market
- $285,5004 bd2 ba1.8k sqft1808 Trails Dr, Urbana, IL 61802Off Market
- $391,5004 bd2 ba2.3k sqft1806 Trails Dr, Urbana, IL 61802Off Market
- $302,7003 bd2 ba1.7k sqft1810 Trails Dr, Urbana, IL 61802Off Market
Nearby schools
GreatSchools rating
- 3/10Thomas Paine Elementary SchoolGrades: K-5Distance: 1.4 mi
- 3/10Urbana Middle SchoolGrades: 6-8Distance: 2.2 mi
- 2/10Urbana High SchoolGrades: 9-12Distance: 2.3 mi
Schools provided by the listing agent
- Elementary: Thomas Paine Elementary School
- Middle: Urbana Middle School
- High: Urbana Elementary School
- District: 116
Source: MRED as distributed by MLS GRID. This data may not be complete. We recommend contacting the local school district to confirm school assignments for this home.
Sell for more on Zillow
Get a Zillow Showcase℠ listing at no additional cost and you could sell for .
$329,600
2% more
+$6,592
With Zillow Showcase(estimated)
$336,192
Sell for more on Zillow
Get a Zillow Showcase℠ listing at no additional cost and you could sell for .
$329,600
2% more
+$6,592
With Zillow Showcase(estimated)
$336,192
- Illinois
- Champaign County
- Urbana
- 61802
- 1807 Trails Dr
